
Member Features
Find Real Estate Bargain!
Full foreclosure details
Home value, equity and ownership info
Find homes priced below market
Get full access with a FREE Account
Already a member?
$2,199,000
Listing Price3beds
4baths
4,086sqft
41,382sqft lot
63 Heatherwood Dr, Moultonborough, NH 03254
Member Features
Find Real Estate Bargain!
Full foreclosure details
Home value, equity and ownership info
Find homes priced below market
Get full access with a FREE Account
Already a member?
For Sale
Off Market
Home type
Price / sqft
Year built
Home Details
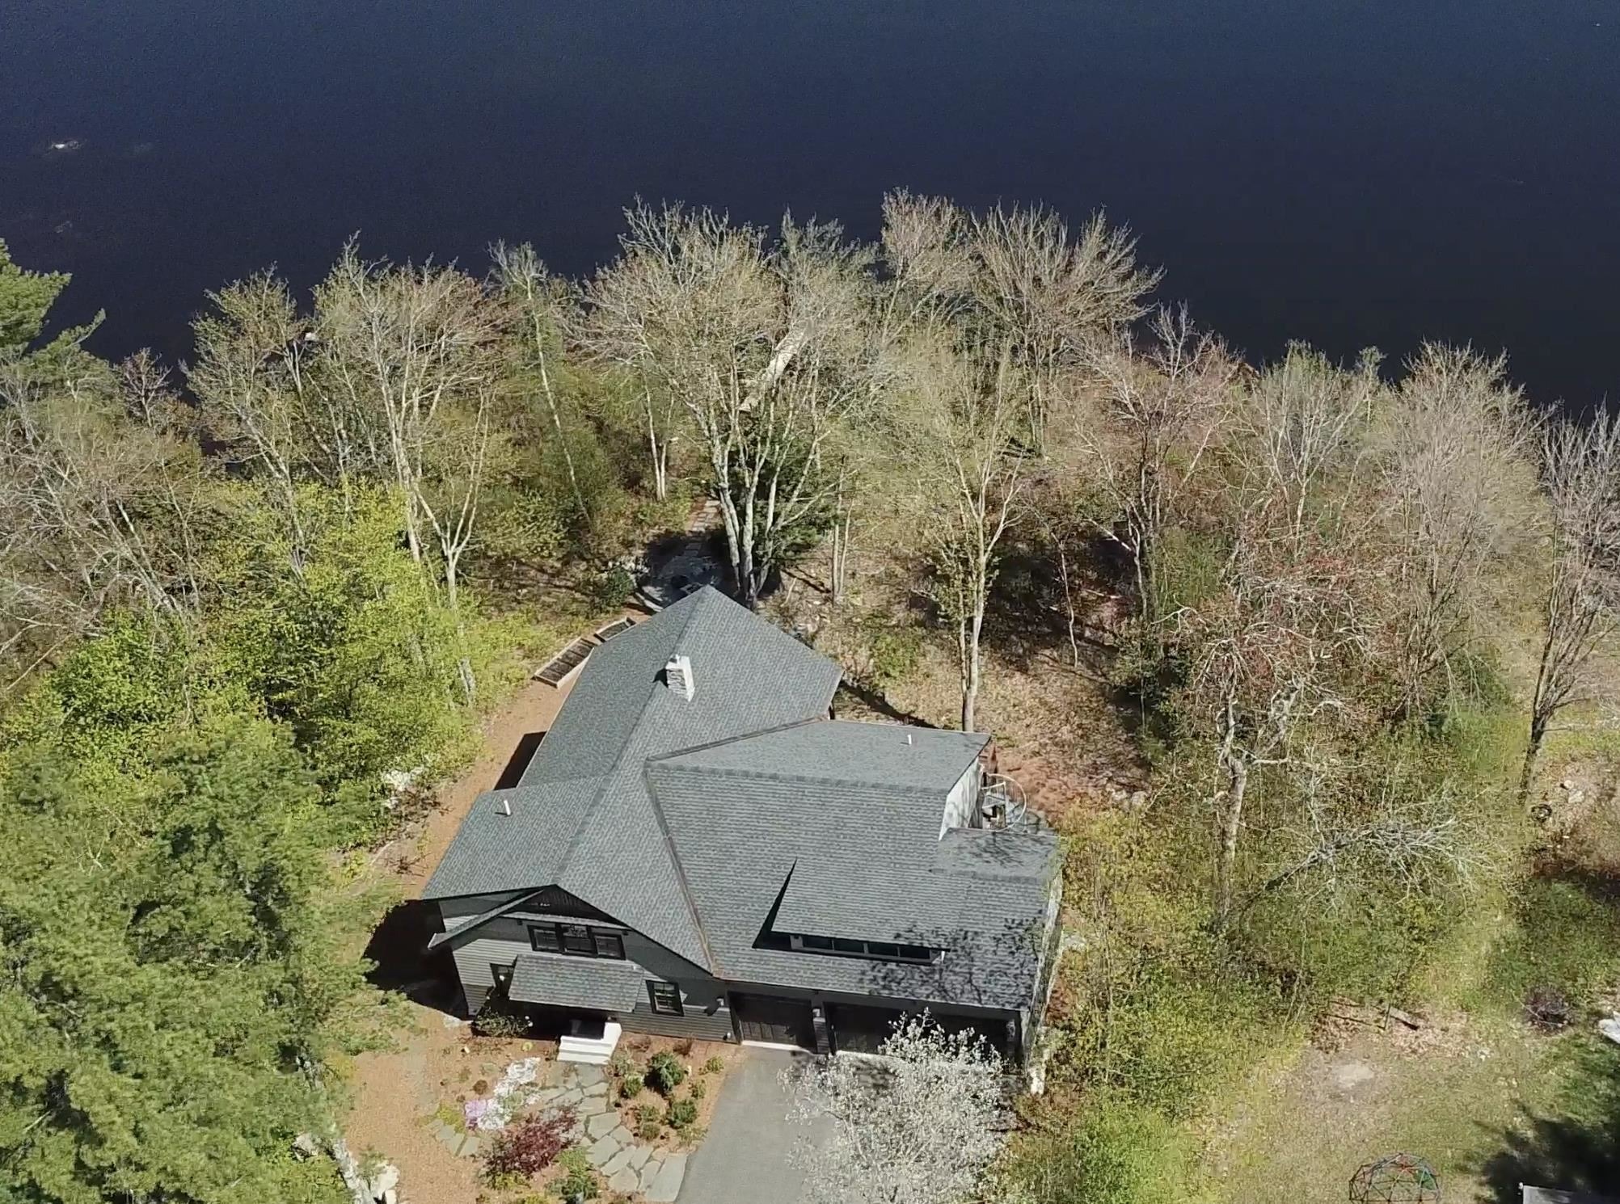
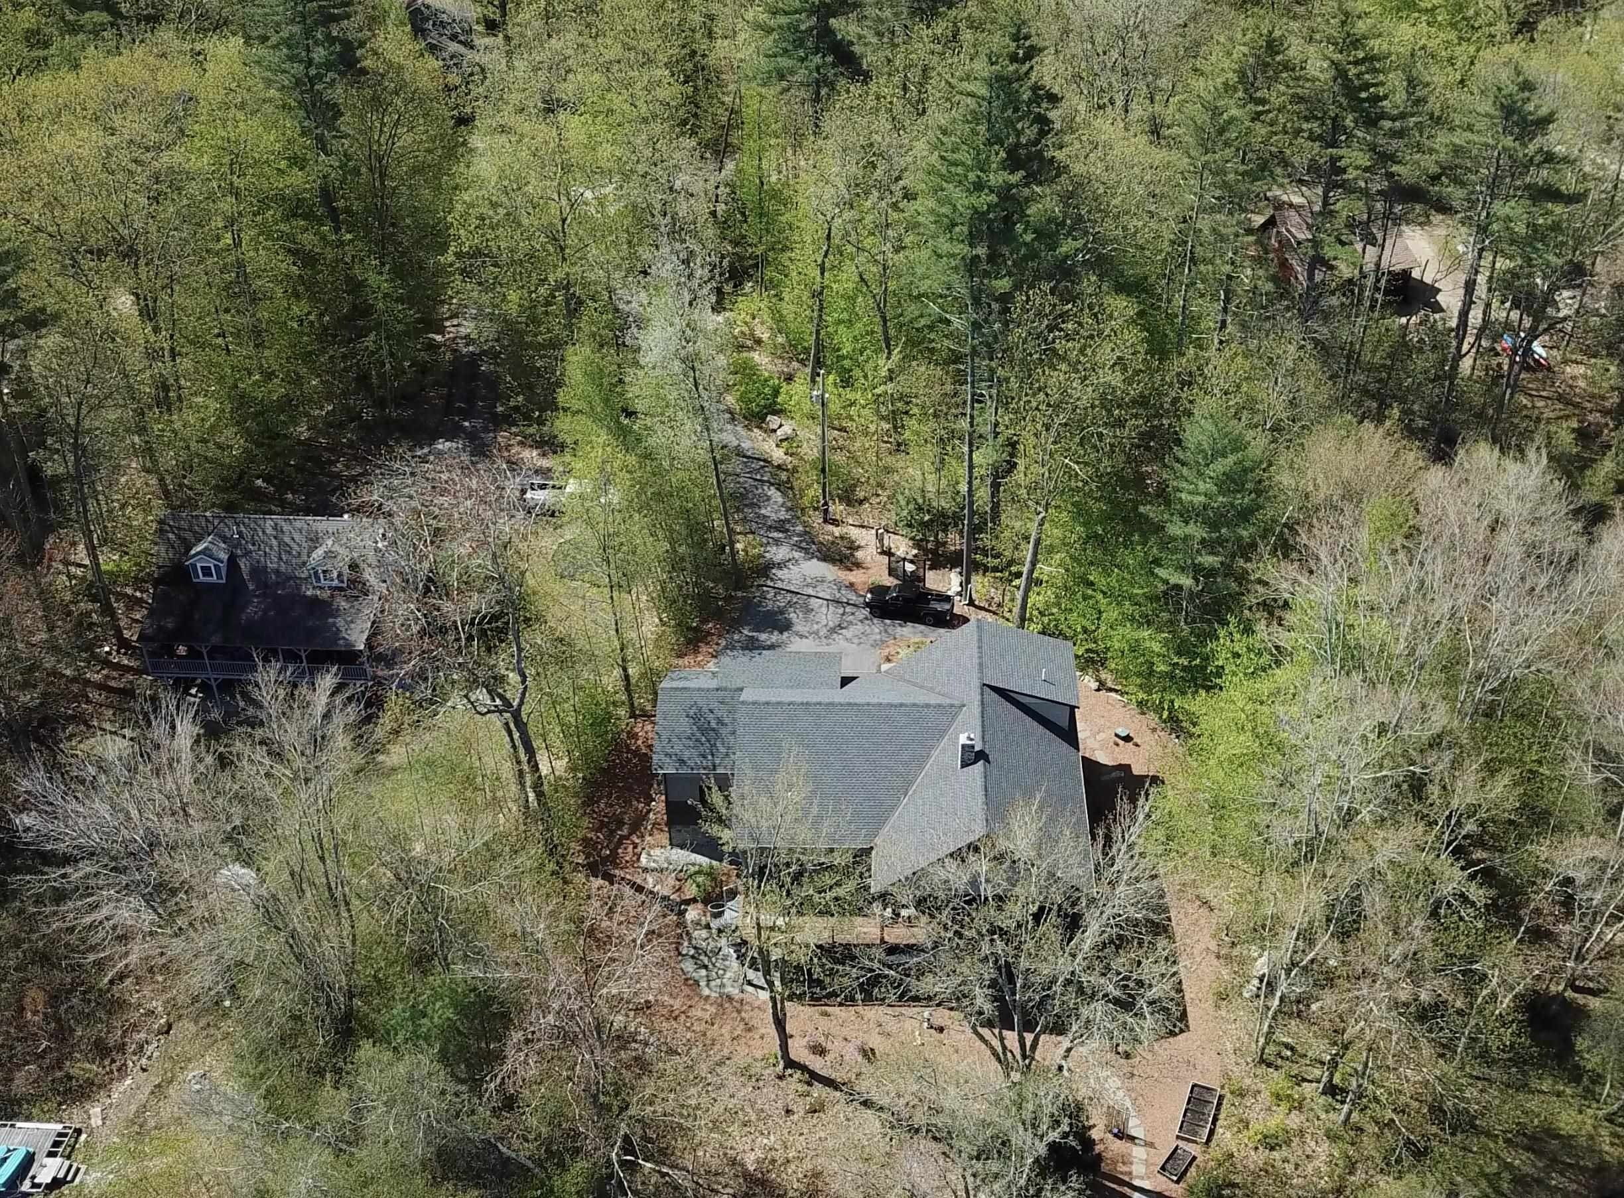
moultonborough - views! views! views! water and stunning mountain views from your 50 ft. covered porch u0026 home. 345 +/- ft. owned, pristine, peaceful waterfront. open house saturday march 2nd 2pm-4 pm. enjoy quiet all week u0026 weekend as no gas motorboats allowed on this heavenly 94 acre waterbody. assoc. sandy beach less than 1/4 mi. away. influenced the american arts and crafts movement, the level of detail throughout this home is remarkable. seller financing is possible. offered mostly furnished with carefully curated furniture collection painstakingly purchased over time by an artist. .95 acre parcel. location gives you access w/in 5-10 min to squam u0026 winn beaches u0026 100's of acres of hiking trails. 6 mins. to shops, restaurants, and gyms. enjoy sailing, fishing in an electric motor boat, or swim from your private wf or assoc. beach. radiant heat on entry and lower level as well as in the 3 car garage. high velocity air conditioning and supplemental heat heat the home cost-effectively. hickory flooring u0026 a fireplace in the great room that opens to the large deck will delight you. a large, chef's kitchen on the open-concept entry level also makes the home ideal for relaxed entertaining. professional grade appliances including an italian free-standing range, full size refrigerator, full size freezer, separate roll out refrigerator drawers, and a separate stand-alone ice maker. survey attached for public. 8ft. dock currently but permit allows for 30 ft. dock.
Interior Details
4086
3
4
Has Heating:
Yes
Heating Type:
Forced Air With Air Conditioning
Has Cooling:
Yes
Cooling Type:
N/A
Has Fuel:
Yes
Fuel Type:
Gas
Has Basement:
No
Basement Type:
N/A
Has Flooring:
No
Flooring Type:
N/A
Has Fireplace:
Yes
Fireplace Type:
N/A
Property Details
41382
No
No
Type:
N/A
Location:
N/A
Status:
N/A
Number of Spaces:
N/A
N/A
N/A
N/A
N/A
N/A
N/A
N/A
Construction Details
Contemporary
Wood Siding
N/A
Gable
Asphalt
Tax History
Year
Amount
Land
Improvement
Percent Change
Assessment
2019
$2,208
$308,800
$0
--%
$308,800
2018
$2,043
$264,700
$0
--%
$264,700
2017
$2,321
$282,300
$0
--%
$282,300
2016
$2,385
$272,900
$0
--%
$272,900
2015
$2,766
$307,000
$0
--%
$307,000
2013
$2,668
$307,000
$0
--%
$307,000
2012
$2,523
$294,700
$0
--%
$294,700

Average Home Price in 03254
Nearby Properties
Zip Code
Price
Bed
Bath
Sqft
Lot
Sold Date
$2,199,000
$2,199,000
3 Beds
4 Baths
4,086 Sqft
41,382 Lot (sqft)
Sold 09/29/2026




