
Member Features
Find Real Estate Bargain!
Full foreclosure details
Home value, equity and ownership info
Find homes priced below market
Get full access with a FREE Account
Already a member?
$849,900
Listing Price4beds
4baths
3,554sqft
13,504sqft lot
9701 Heathermill Ln, Raleigh, NC 27617
Member Features
Find Real Estate Bargain!
Full foreclosure details
Home value, equity and ownership info
Find homes priced below market
Get full access with a FREE Account
Already a member?
For Sale
Off Market
Home type
Price / sqft
Year built
Home Details
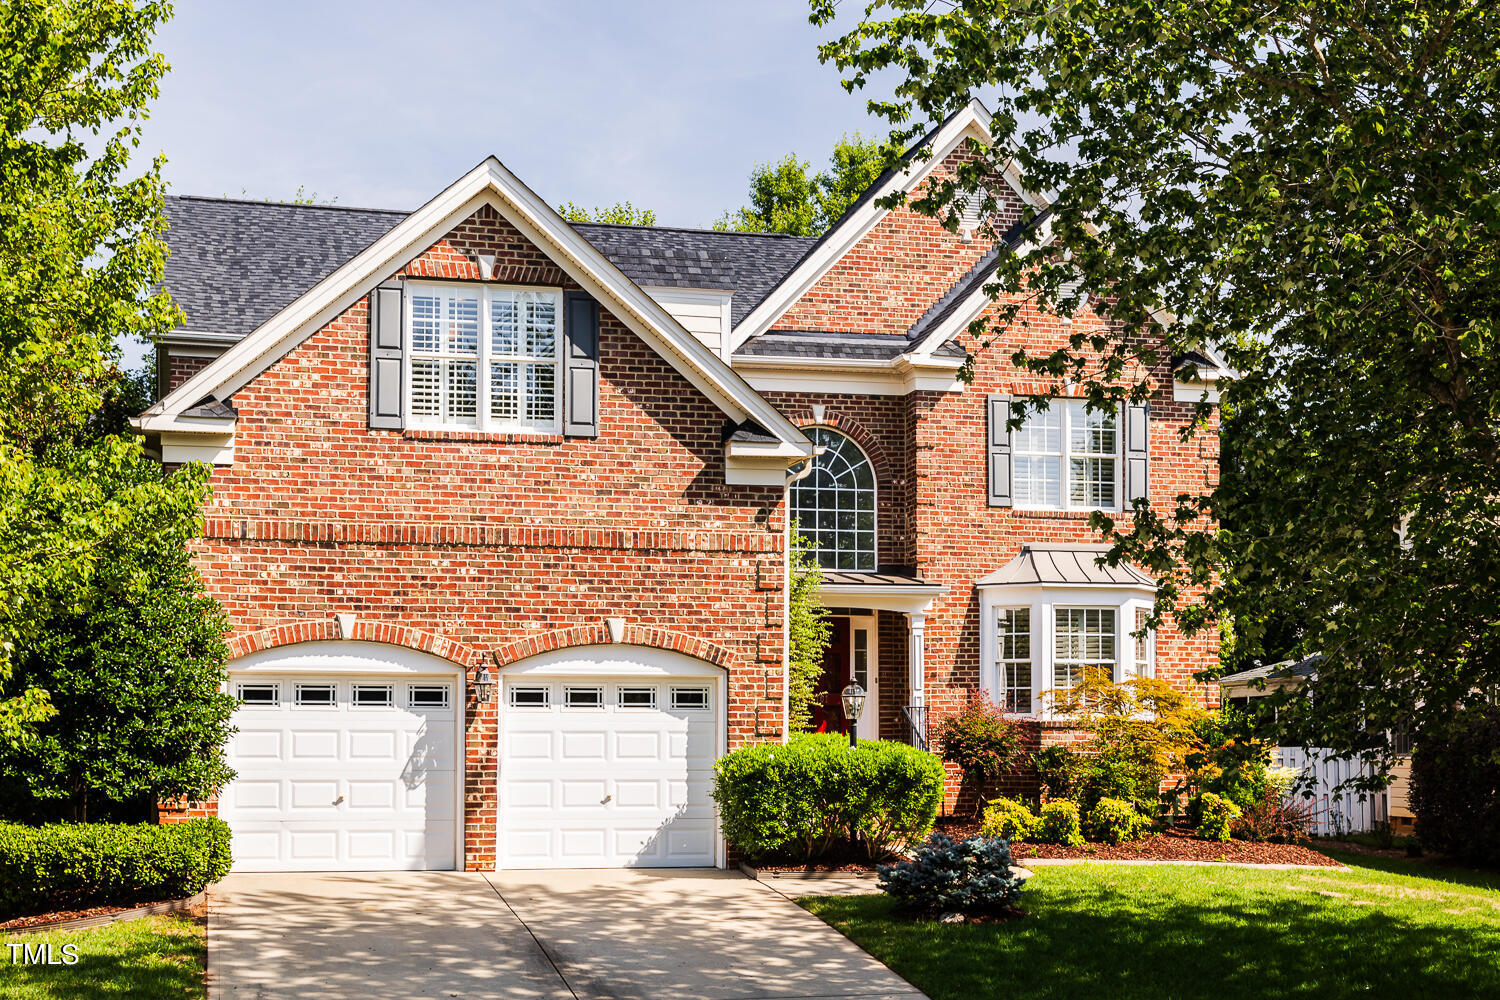
There is so much to love about this beauty! We love the full-brick exterior, new (2022) roof, and expansive windows. The main level features two living spaces including a two story family room, a large dining room and an eat-in kitchen. Don't miss the large laundry room off of the two-car garage and the main level study with built-ins. Upstairs you'll find the massive primary bedroom suite, including two walk-in closets and a huge bathroom. Three additional bedrooms and two full bathrooms round out the second floor. And we can't forget the plantation shutters, brand new hardwood floors, irrigation system, sealed crawl space and spacious back deck. All this in the desirable Brier Creek Country Club with easy access to RTP, RDU, 540, and much more.
Interior Details
3554
4
4
Has Heating:
Yes
Heating Type:
Forced Air With Air Conditioning
Has Cooling:
Yes
Cooling Type:
Central
Has Fuel:
Yes
Fuel Type:
Gas
Has Basement:
No
Basement Type:
No Basement
Has Flooring:
No
Flooring Type:
N/A
Has Fireplace:
Yes
Fireplace Type:
N/A
Property Details
13504
Yes
Yes
Type:
N/A
Location:
N/A
Status:
N/A
Number of Spaces:
N/A
N/A
N/A
N/A
N/A
N/A
N/A
N/A
Construction Details
Conventional
Brick
N/A
N/A
N/A
Tax History
Year
Amount
Land
Improvement
Percent Change
Assessment
2020
$4,987
$115,000
$405,047
--%
$520,047
2020
$4,987
$115,000
$405,047
--%
$520,047
2019
$5,505
$125,000
$348,323
--%
$473,323
2018
$5,191
$125,000
$348,323
--%
$473,323
2017
$4,943
$125,000
$348,323
--%
$473,323
2015
$5,036
$134,000
$350,422
--%
$484,422
2014
$4,776
$134,000
$350,422
--%
$484,422
2013
$4,460
$134,000
$350,422
--%
$484,422
2012
$4,460
$134,000
$350,422
--%
$484,422

Average Home Price in 27617
Nearby Properties
Zip Code
Price
Bed
Bath
Sqft
Lot
Sold Date
$628,939
-- Beds
3.5 Baths
3,883 Sqft
14,375 Lot (sqft)
Sold 07/08/2026
$802,499
-- Beds
3 Baths
3,474 Sqft
10,454 Lot (sqft)
Sold 06/22/2026
$950,000
$950,000
-- Beds
3.5 Baths
3,816 Sqft
14,810 Lot (sqft)
Sold 07/10/2025
$850,000
$850,000
4 Beds
4 Baths
3,483 Sqft
12,197 Lot (sqft)
Sold 09/29/2026
$975,000
4 Beds
2.5 Baths
3,191 Sqft
11,326 Lot (sqft)
Sold 09/29/2026
$888,000
$888,000
4 Beds
4 Baths
3,581 Sqft
16,553 Lot (sqft)
Sold 09/29/2026
$849,900
4 Beds
4 Baths
3,554 Sqft
13,504 Lot (sqft)
Sold 09/29/2026
$1,064,277
$1,064,277
-- Beds
3.5 Baths
4,009 Sqft
13,504 Lot (sqft)
Sold 10/05/2026
$1,199,000
$1,199,000
-- Beds
3 Baths
3,937 Sqft
16,553 Lot (sqft)
Sold 10/06/2026