
Member Features
Find Real Estate Bargain!
Full foreclosure details
Home value, equity and ownership info
Find homes priced below market
Get full access with a FREE Account
Already a member?
$995,000
Listing Price5beds
7baths
4,786sqft
65,340sqft lot
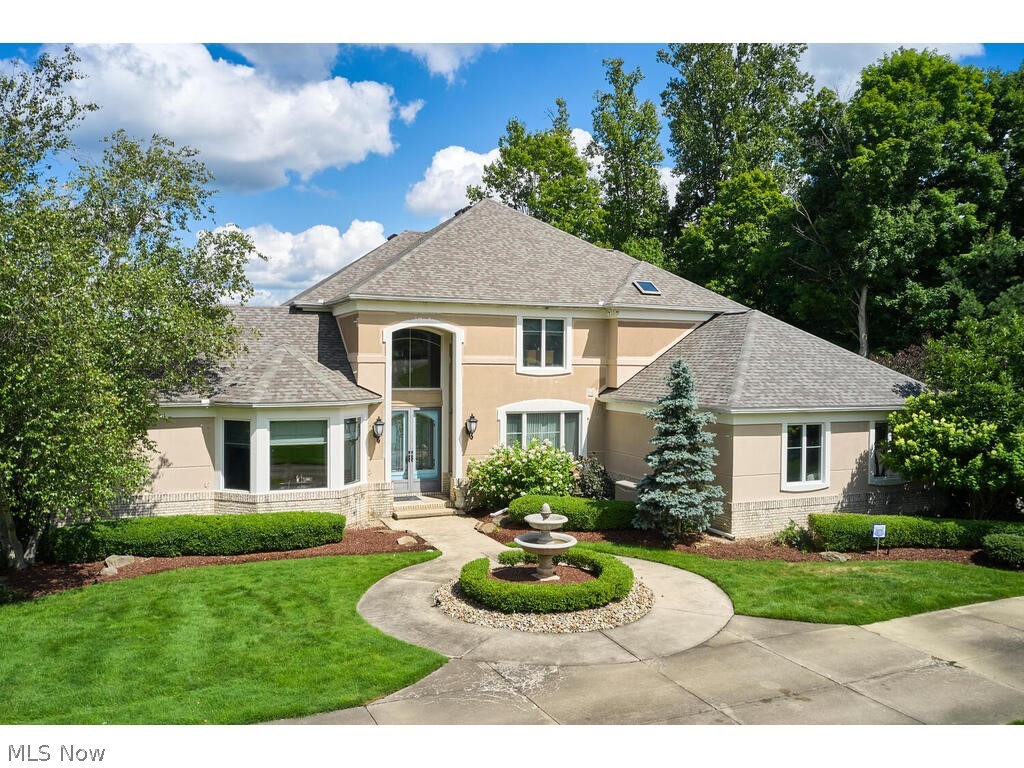
547 Heatherleigh Dr, Akron, OH 44333
Member Features
Find Real Estate Bargain!
Full foreclosure details
Home value, equity and ownership info
Find homes priced below market
Get full access with a FREE Account
Already a member?
For Sale
Off Market
Home type
Price / sqft
Year built
Home Details
Discover your dream home in Arbour Green, situated on a picturesque 1.5-acre lot within the desirable former Bath Golf Course community. Custom-built in 2001 and a new roof was added in 2024, this 5 bedroom, 5.2 bath residence offers a blend of elegance and modern convenience. The main level features a spacious first-floor owners suite. The heart of the home is the chefs kitchen, showcasing quartz countertops, a large center island, Wolf Range, and a custom pantry. Expansive Great room with a wall of windows, tall ceilings, wet bar, and access to the deck is perfect for entertaining. Walk down to the outdoor fireplace and enjoy the water views and large, flat backyard. Also, enjoy the family room w/fireplace off of the kitchen. Formal dining room, private office, and a convenient laundry/mudroom complete the main floor, along with two half baths for guests. Upstairs, youll find 3 ensuite bedrooms. Over 1,000 sq feet in the finished lower level offers versatility with a 5th bedroom suite and a full kitchen, full bath, family room featuring a fireplace, and a workout room; all with walkout access to the flat backyard. Additional features include a kids playhouse, and side-loading three-car garage, and the convenience of public sewer. Generator (2023), New HVAC (2024 & 18), New A/C (2022 & 19). Indoor & outdoor audio system. Located in the top-rated Revere School District and just minutes from Montrose shopping, this home offers both luxury and practicality. Schedule your privat
Interior Details
4786
5
7
Has Heating:
Yes
Heating Type:
Central
Has Cooling:
Yes
Cooling Type:
Central
Has Fuel:
Yes
Fuel Type:
Gas
Has Basement:
No
Basement Type:
Partial
Has Flooring:
No
Flooring Type:
N/A
Has Fireplace:
Yes
Fireplace Type:
N/A
Property Details
65340
No
No
Type:
N/A
Location:
N/A
Status:
N/A
Number of Spaces:
N/A
No
No
No
No
No
No
No
Construction Details
Contemporary
Stucco
N/A
N/A
N/A
Tax History
Year
Amount
Land
Improvement
Percent Change
Assessment
2019
$14,306
$41,538
$183,929
--%
$225,467
2018
$14,143
$41,538
$183,929
--%
$225,467
2017
$14,188
$41,538
$183,929
--%
$225,467
2016
$13,017
$41,538
$158,270
--%
$199,808
2015
$12,665
$41,538
$158,270
--%
$199,808
2013
$12,264
$41,538
$159,751
--%
$201,289
2012
$11,673
$41,538
$159,751
--%
$201,289

Average Home Price in 44333
Nearby Properties
Zip Code
Price
Bed
Bath
Sqft
Lot
Sold Date
$908,999
$908,999
4 Beds
4.5 Baths
4,658 Sqft
300,564 Lot (sqft)
Sold 07/09/2026
$1,699,000
$1,699,000
4 Beds
5 Baths
4,420 Sqft
273,992 Lot (sqft)
Sold 10/18/2026
$852,733
$852,733
4 Beds
5 Baths
4,177 Sqft
80,224 Lot (sqft)
Sold 10/18/2026
$995,000
$995,000
5 Beds
7 Baths
4,786 Sqft
65,340 Lot (sqft)
Sold 10/12/2026




