Member Features
Find Real Estate Bargain!
Full foreclosure details
Home value, equity and ownership info
Find homes priced below market
Get full access with a FREE Account
Already a member?
$274,900
Listing Price3beds
2baths
1,370sqft
39,204sqft lot
286 Heatherbrook Dr, Lyman, SC 29365
Member Features
Find Real Estate Bargain!
Full foreclosure details
Home value, equity and ownership info
Find homes priced below market
Get full access with a FREE Account
Already a member?
For Sale
Off Market
Home type
Price / sqft
Year built
Home Details
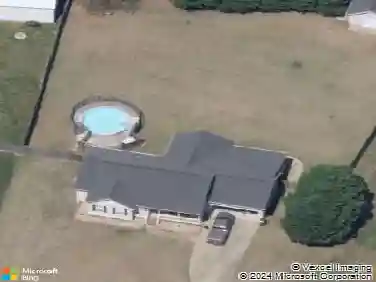
Welcome Home to 286 Heatherbrook Drive. This 3-bedroom, 2-bathroom home located in a serene family-friendly neighborhood is move-in ready! Fresh paint throughout and brand-new luxury vinyl plank (LVP) flooring in the living areas means the updates are done, you just need to unpack. The home features 1370 square feet of living space and sits on a spacious .9 acre lot. Inside, you'll find an open concept living and dining area with a vaulted ceiling, with plenty of space for family gatherings and entertaining. The split floor plan features the primary bedroom with an ensuite bathroom and walk-in closet on one side of the home, with two additional bedrooms and second full bathroom on the opposite side. Through the sliding glass doors is a patio and large backyard-perfect for children, pets, or entertaining. The attached 2-car garage provides ample parking and storage. The well-maintained front yard adds to the home's curb appeal. Located in a quiet, family-friendly neighborhood with no HOA, this home is zoned for top-rated Spartanburg District Five schools. It is also near parks and recreational facilities, with convenient access to shopping, dining, and major highways. Don't miss the opportunity to make this charming house your new home! Schedule a tour today and experience the perfect blend of comfort, convenience, and style.
Interior Details
1370
3
2
Has Heating:
Yes
Heating Type:
Central
Has Cooling:
Yes
Cooling Type:
Central
Has Fuel:
Yes
Fuel Type:
Electric
Has Basement:
No
Basement Type:
No Basement
Has Flooring:
No
Flooring Type:
Carpet
Has Fireplace:
Yes
Fireplace Type:
N/A
Property Details
39204
Yes
Yes
Type:
Garage, Attached
Location:
N/A
Status:
N/A
Number of Spaces:
0
N/A
N/A
N/A
N/A
N/A
N/A
N/A
Construction Details
Ranch
Aluminum/vinyl
N/A
Gable
Composition Shingle
Tax History
Year
Amount
Land
Improvement
Percent Change
Assessment
2019
$948
$25,000
$134,000
--%
$159,000
2018
$855
$23,217
$124,443
--%
$147,660
2017
$739
$25,000
$103,400
--%
$128,400
2016
$713
$25,000
$103,400
--%
$128,400
2014
$2,496
$25,000
$93,100
--%
$118,100
2013
$644
$1,000
$3,724
--%
$4,724
2012
$674
$1,000
$3,988
--%
$4,988

Average Home Price in 29365
Nearby Properties
Zip Code
Price
Bed
Bath
Sqft
Lot
Sold Date
$290,356
$290,356
3 Beds
2 Baths
1,492 Sqft
29,621 Lot (sqft)
Sold 05/19/2026
$274,900
$274,900
3 Beds
2 Baths
1,370 Sqft
39,204 Lot (sqft)
Sold 09/29/2026
$295,000
$295,000
3 Beds
2 Baths
1,533 Sqft
25,265 Lot (sqft)
Sold 10/13/2026