Member Features
Find Real Estate Bargain!
Full foreclosure details
Home value, equity and ownership info
Find homes priced below market
Get full access with a FREE Account
Already a member?
$575,000
Listing Price5beds
3baths
2,376sqft
9,212sqft lot
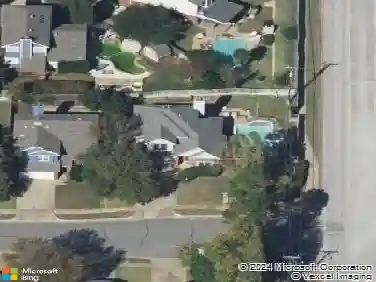
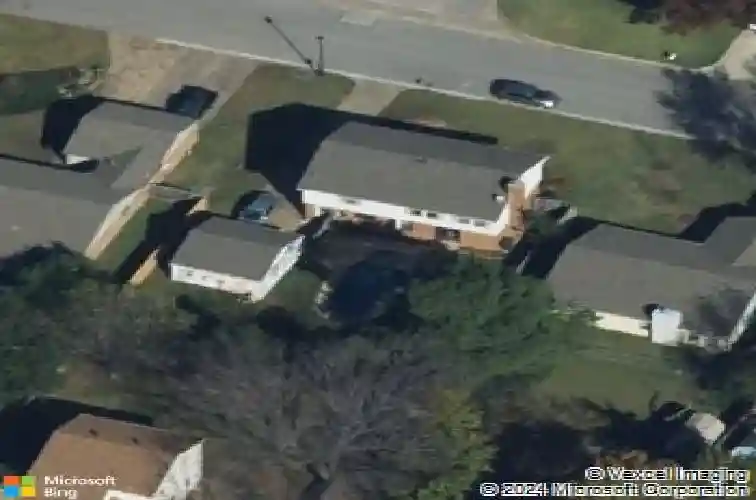
728 Heather Wood Dr, Grapevine, TX 76051
Member Features
Find Real Estate Bargain!
Full foreclosure details
Home value, equity and ownership info
Find homes priced below market
Get full access with a FREE Account
Already a member?
For Sale
Off Market
Home type
Price / sqft
Year built
Home Details
A timeless home that perfectly blends character, comfort, and modern updates-all set in a most desirable location. Step inside and feel the warmth of a thoughtful traditional floor plan designed for todays lifestyle. The formal living room offers flexibility as a home office, while the formal dining room is perfect for gatherings. The open-concept kitchen, breakfast, and living area overlook the backyard oasis, creating an easy flow for everyday living and entertaining. Many updates bring a modern edge to this classic: recent carpet, fresh interior paint, painted cabinetry, quartz countertops, stainless steel appliances, new bathroom counters, and decorative lighting give the home a crisp, stylish feel while keeping its original charm intact. Enjoy the energy efficiency of updated windows providing natural light throughout. Curb appeal is enhanced with native, drought-resistant landscaping, and a pollinator-friendly garden complete with fruit trees and herbs-a space thats as beautiful as it is low maintenance. Out back, the private retreat shines with a sparkling pool, and a detached 2-car garage adds extra flexibility. Youll love the location-just a short walk to Grapevine Lake, perfect for evening strolls, weekend bike rides, or catching the 4th of July fireworks from your neighborhood. Theres also a community park and playground nearby, and youre minutes from Downtown Grapevines Main Street, where local restaurants, wineries, boutiques, and year-round events create a livel
Interior Details
2376
5
3
Has Heating:
Yes
Heating Type:
Central
Has Cooling:
Yes
Cooling Type:
Central
Has Fuel:
Yes
Fuel Type:
Gas
Has Basement:
No
Basement Type:
N/A
Has Flooring:
No
Flooring Type:
N/A
Has Fireplace:
Yes
Fireplace Type:
N/A
Property Details
9212
No
No
Type:
Garage, Detached
Location:
N/A
Status:
N/A
Number of Spaces:
2
N/A
N/A
N/A
N/A
N/A
N/A
N/A
Construction Details
N/A
Brick
N/A
Gable
N/A
Tax History
Year
Amount
Land
Improvement
Percent Change
Assessment
2020
$7,910
$40,000
$323,833
--%
$363,833
2019
$7,501
$40,000
$301,059
--%
$341,059
2018
$7,033
$40,000
$268,414
--%
$308,414
2017
$6,721
$40,000
$252,942
--%
$292,942
2016
$5,410
$0
$0
--%
$233,970
2013
$4,239
$30,000
$172,400
--%
$202,400
2013
$4,239
$30,000
$154,000
--%
$184,000
2012
$4,229
$30,000
$154,000
--%
$184,000

Average Home Price in 76051
Nearby Properties
Zip Code
Price
Bed
Bath
Sqft
Lot
Sold Date
$499,804
4 Beds
2 Baths
2,024 Sqft
9,393 Lot (sqft)
Sold 10/26/2026