Member Features
Find Real Estate Bargain!
Full foreclosure details
Home value, equity and ownership info
Find homes priced below market
Get full access with a FREE Account
Already a member?
$399,900
Listing Price4beds
3baths
1,920sqft
15,408sqft lot
5121 Heather Rd Se, Smyrna, GA 30082
Member Features
Find Real Estate Bargain!
Full foreclosure details
Home value, equity and ownership info
Find homes priced below market
Get full access with a FREE Account
Already a member?
For Sale
Off Market
Home type
Price / sqft
Year built
Home Details
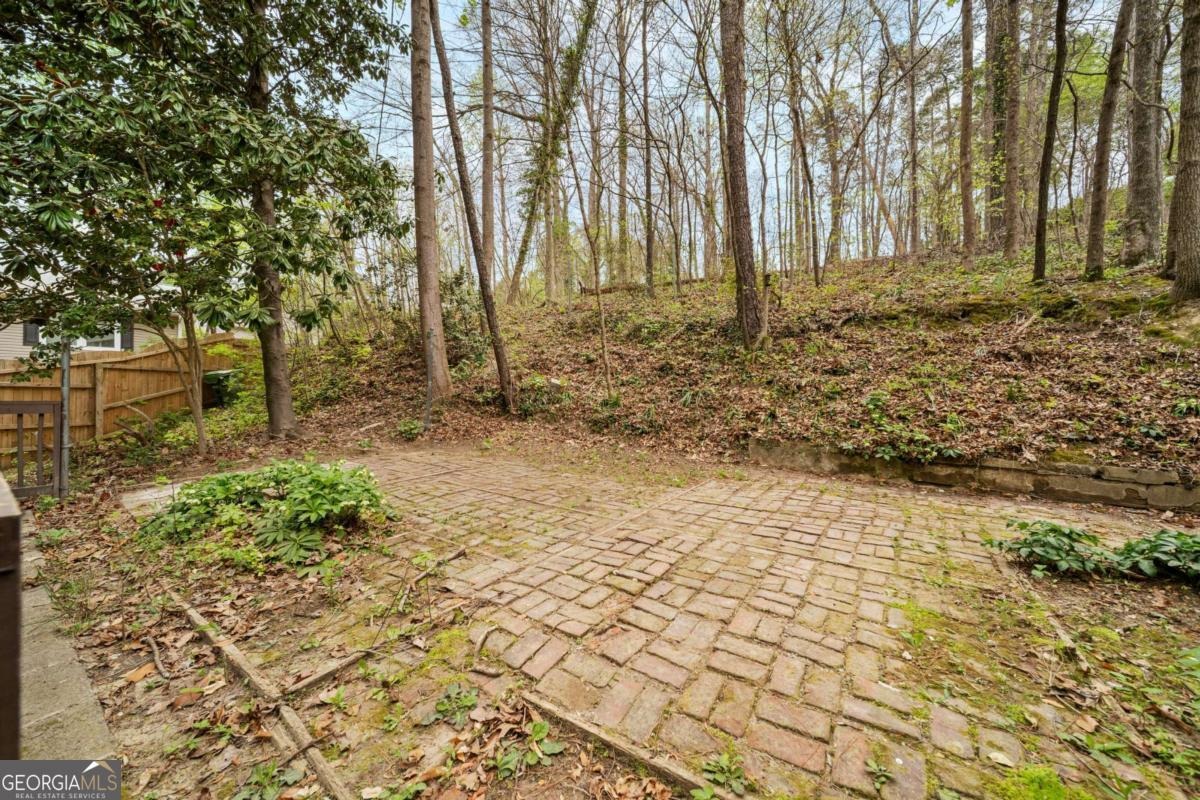
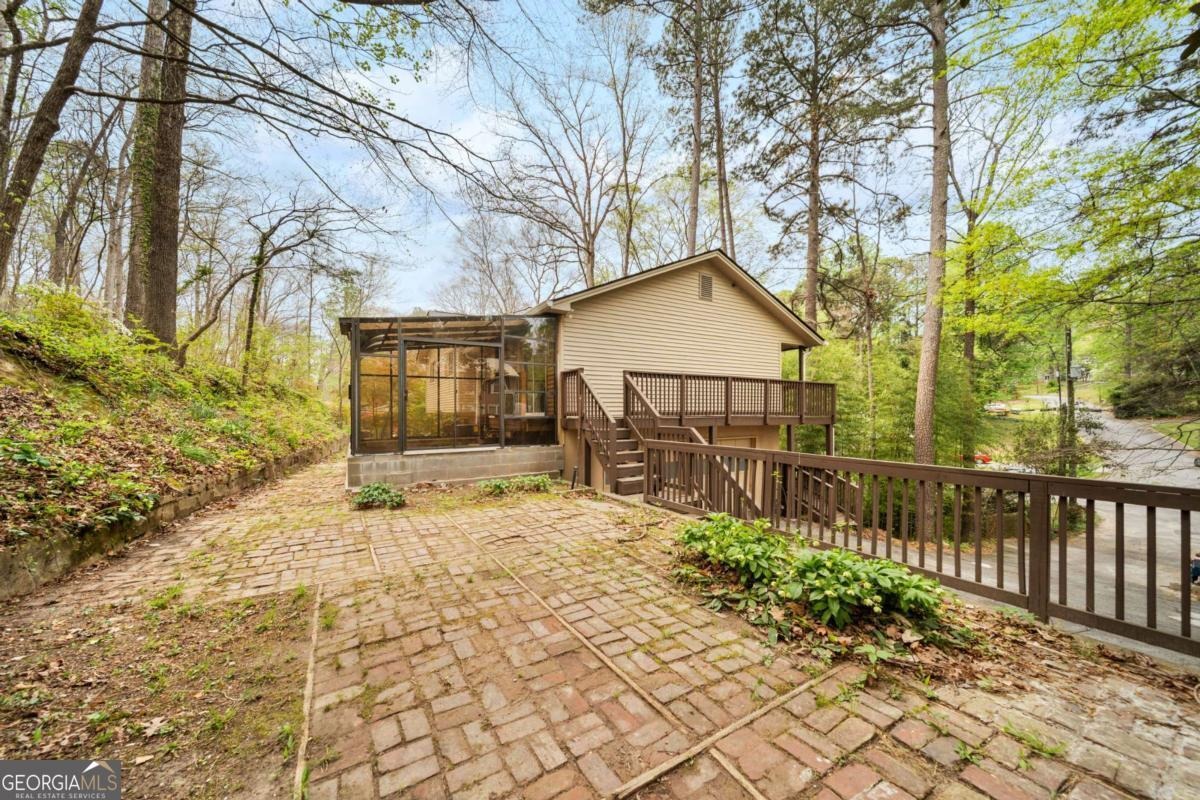
Privacy, flexibility, and income potential come together in this unique multi-level home ideally located between Vinings and Smyrna. Situated on a quiet, low-traffic street in unincorporated Cobb County with no HOA, the property offers the freedom to use as a primary residence, multi-generational home, or short-term rental investment.nInside, the bright, open layout connects the living room, dining area, and kitchen, while a sun-filled greenhouse and wraparound deck provide inviting spaces to relax and entertain. Upstairs features three bedrooms, including a private primary suite.nnThe finished terrace level includes a living area, kitchenette, bedroom, full bath, and garage access ideal for guests, extended family, or rental income.nJust 10 minutes from Cumberland and Truist Park and 20 minutes from Midtown Atlanta, this home also features a newer roof, water heater, garage door openers, serviced HVAC, high speed fiber internet, and a peaceful wooded setting.
Interior Details
1920
4
3
Has Heating:
Yes
Heating Type:
Central
Has Cooling:
Yes
Cooling Type:
Central
Has Fuel:
Yes
Fuel Type:
Gas
Has Basement:
No
Basement Type:
Full
Has Flooring:
No
Flooring Type:
N/A
Has Fireplace:
Yes
Fireplace Type:
N/A
Property Details
15408
No
No
Type:
Garage, Basement
Location:
N/A
Status:
N/A
Number of Spaces:
2
No
No
No
No
Yes
No
No
Construction Details
Ranch
Wood
N/A
Gable
N/A
Tax History
Year
Amount
Land
Improvement
Percent Change
Assessment
2020
$1,753
$27,360
$51,563
--%
$78,923
2019
$1,945
$30,400
$57,292
--%
$87,692
2018
$1,543
$22,800
$46,516
--%
$69,316
2017
$1,308
$18,000
$42,288
--%
$60,288
2016
$1,267
$16,000
$42,288
--%
$58,288
2014
$1,052
$7,200
$28,212
--%
$35,412
2013
$1,060
$7,200
$28,212
--%
$35,412
2012
$1,075
$0
$0
--%
$35,588

Average Home Price in 30082
Nearby Properties
Zip Code
Price
Bed
Bath
Sqft
Lot
Sold Date
$375,000
$375,000
2 Beds
2.5 Baths
1,997 Sqft
1,786 Lot (sqft)
Sold 09/30/2026
$350,151
$350,151
2 Beds
2.5 Baths
1,997 Sqft
1,803 Lot (sqft)
Sold 09/23/2026
$368,159
$368,159
2 Beds
2.5 Baths
1,997 Sqft
1,786 Lot (sqft)
Sold 09/18/2026
$399,900
$399,900
4 Beds
3 Baths
1,920 Sqft
15,408 Lot (sqft)
Sold 09/29/2026
$413,264
$413,264
3 Beds
3.5 Baths
1,848 Sqft
741 Lot (sqft)
Sold 10/06/2026
$419,000
$419,000
4 Beds
4 Baths
1,848 Sqft
741 Lot (sqft)
Sold 10/05/2026
$360,000
$360,000
2 Beds
1 Baths
1,800 Sqft
7,200 Lot (sqft)
Sold 10/05/2026
$385,000
3 Beds
2.5 Baths
2,011 Sqft
1,786 Lot (sqft)
Sold 09/29/2026