Member Features
Find Real Estate Bargain!
Full foreclosure details
Home value, equity and ownership info
Find homes priced below market
Get full access with a FREE Account
Already a member?
$475,000
Listing Price4beds
3baths
4,064sqft
15,637sqft lot
2383 Heather Ln, Gilbertsville, PA 19525
Member Features
Find Real Estate Bargain!
Full foreclosure details
Home value, equity and ownership info
Find homes priced below market
Get full access with a FREE Account
Already a member?
For Sale
Off Market
Home type
Price / sqft
Year built
Home Details
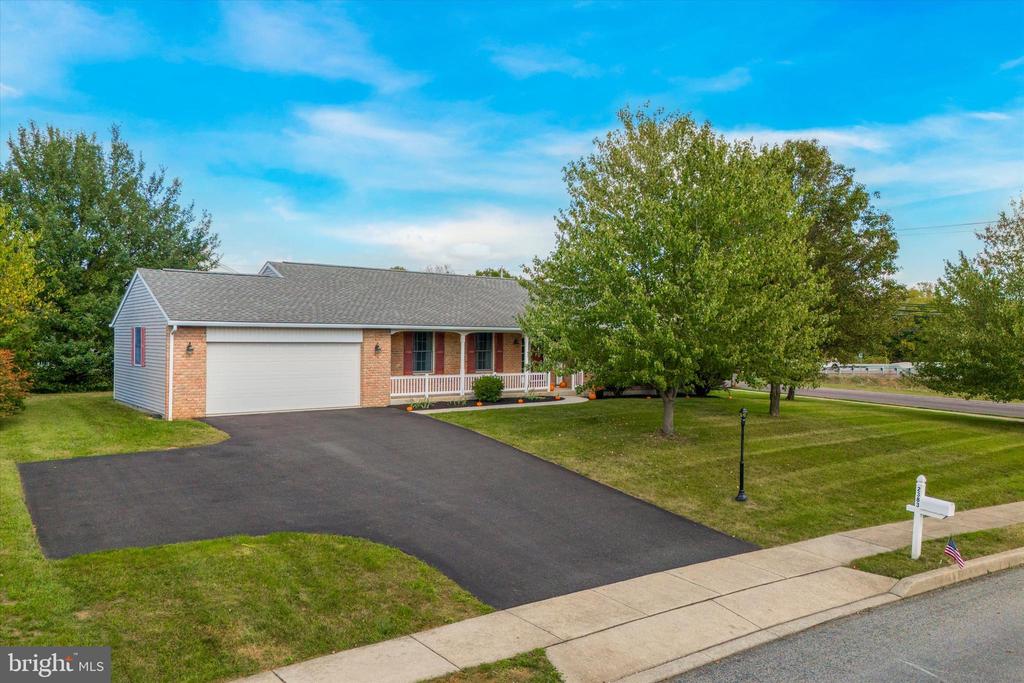
Have you been wanting a QUALITY ranch home built by PAUL MOYER? Then look no further than 2383 Heather Lane in Boyertown School District which offers 4 bedrooms and 3 full bathrooms! Enter the front door to the foyer which has a full closet and HW flooring. From the foyer, to the left is the large living room and down the hall to the right is where you will find the primary bedroom as well as 2 additional bedrooms and a full hall bathroom which has a tub/shower combo. The primary bedroom has a walk-in closet and a full en-suite bathroom with a walk-in shower. The main floor also has a large dining room which has sliding doors to the covered back patio which is the perfect spot to relax or cook on the grill. Conveniently adjoining the dining room is the eat in kitchen which has lots of counter space, a double sink, a pantry cabinet, under cabinet lighting, and a built-in dishwasher. The laundry room is also conveniently located on the main floor and also has a full closet for added storage and access to the 2 car garage. The garage also has a doorway to the walk-up attic which offers an abundance of storage!! Not enough living space? NO problem....head on downstairs to the HUGE FINISHED basement!!! This basement offers 2 enormous areas of living space and one area has a kitchenette with a sink, a small fridge, and some counter space and cabinets. There is also a large bedroom with a walk-in closet and a FULL en-suite bathroom with a walk-in shower. The possibilities for making
Interior Details
4064
4
3
Has Heating:
Yes
Heating Type:
Central
Has Cooling:
Yes
Cooling Type:
Central
Has Fuel:
Yes
Fuel Type:
Electric
Has Basement:
No
Basement Type:
Full
Has Flooring:
No
Flooring Type:
N/A
Has Fireplace:
Yes
Fireplace Type:
N/A
Property Details
15637
Yes
Yes
Type:
No Garage
Location:
N/A
Status:
N/A
Number of Spaces:
0
N/A
N/A
N/A
N/A
N/A
N/A
N/A
Construction Details
Ranch
Aluminum/vinyl
N/A
N/A
N/A
Tax History
Year
Amount
Land
Improvement
Percent Change
Assessment
2020
$5,881
$0
$0
--%
$179,490
2019
$5,708
$0
$0
--%
$179,490
2018
$5,483
$0
$0
--%
$179,490
2017
$5,348
$0
$0
--%
$179,490
2016
$5,205
$0
$0
--%
$179,490
2014
$4,904
$0
$0
--%
$179,490
2012
$4,644
$0
$0
--%
$179,490

Average Home Price in 19525
Nearby Properties
Zip Code
Price
Bed
Bath
Sqft
Lot
Sold Date
$670,000
4 Beds
5 Baths
4,467 Sqft
16,587 Lot (sqft)
Sold 09/29/2026
$475,000
4 Beds
3 Baths
4,064 Sqft
15,637 Lot (sqft)
Sold 09/29/2026