Member Features
Find Real Estate Bargain!
Full foreclosure details
Home value, equity and ownership info
Find homes priced below market
Get full access with a FREE Account
Already a member?
$246,923
Listing Price2beds
3.5baths
1,798sqft
1,799sqft lot
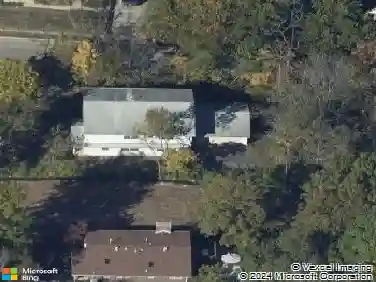
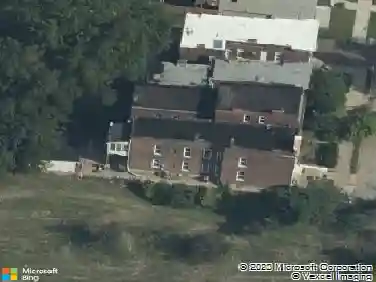
11620 Heather Dale Dr, Saint Louis, MO 63146
Member Features
Find Real Estate Bargain!
Full foreclosure details
Home value, equity and ownership info
Find homes priced below market
Get full access with a FREE Account
Already a member?
For Sale
Off Market
Home type
Price / sqft
Year built
Home Details
CENTRAL LOCATION + MAIN FLOOR LIVING at its finest! Spacious move-in ready 2-car garage, 3-bedroom, 3.5 bath condo/townhouse has both a MAIN FLOOR Primary Bedroom with a handicap accessible ensuite & a MAIN FLOOR Laundry room located within the centrally located community of Westport Crossing Condominiums/WCC. PLUS there is the added benefit of more space has the condo/townhouse has both an upstairs and a basement. The main floor consists of an updated kitchen, dining room, living room, convenient half bath, laundry room and the primary suite. The primary bedroom is HUGE with a large walk-in closet that is complete with custom shelving. Fun Fact---It has a safe! The newly renovated full primary bath features a zero-entry shower. Bamboo flooring runs throughout the majority of the main floor. The abundance of natural light on the main floor is simply amazing. The upstairs features a loft with beautiful real wood built ins. The perfect home office with 2 skylights. Rounding out the 2nd floor is Bedroom #2 with a walk-in closet and hall bath. Heading down to the basement you have a choice--family room or Bedroom #3? The egress window provides that options as does the space available for a closet. Love the hint of mid-century modern in the basement bathroom with just a hint of wallpaper. The ONLY wallpaper in the entire home. :) Take note of the newer electric panel. The remainder of the basement is unfinished, a potential workshop, storage & more storage. Let's not forget the ou
Interior Details
1798
2
3.5
Has Heating:
Yes
Heating Type:
Yes
Has Cooling:
Yes
Cooling Type:
Central
Has Fuel:
Yes
Fuel Type:
Electric
Has Basement:
No
Basement Type:
Full
Has Flooring:
No
Flooring Type:
N/A
Has Fireplace:
Yes
Fireplace Type:
N/A
Property Details
1799
Yes
Yes
Type:
Garage, Attached
Location:
N/A
Status:
N/A
Number of Spaces:
2
No
No
No
No
No
Yes
No
Construction Details
Condo/apartment
Aluminum/vinyl
N/A
N/A
N/A
Tax History
Year
Amount
Land
Improvement
Percent Change
Assessment
2020
$2,680
$6,840
$26,900
--%
$33,740
2019
$2,663
$6,840
$26,900
--%
$33,740
2018
$2,649
$3,930
$26,850
--%
$30,780
2017
$2,656
$3,930
$26,850
--%
$30,780
2016
$2,592
$6,840
$22,630
--%
$29,470
2013
$2,352
$6,630
$22,500
--%
$29,130
2013
$2,352
$6,630
$22,500
--%
$29,130
2012
$2,456
$6,630
$25,080
--%
$31,710

Average Home Price in 63146
Nearby Properties
Zip Code
Price
Bed
Bath
Sqft
Lot
Sold Date
$235,853
2 Beds
3 Baths
1,798 Sqft
1,799 Lot (sqft)
Sold 10/27/2026
$200,849
3 Beds
2.5 Baths
1,585 Sqft
1,586 Lot (sqft)
Sold 09/22/2026
$218,923
3 Beds
2.5 Baths
1,578 Sqft
1,577 Lot (sqft)
Sold 09/10/2026
$232,161
3 Beds
3.5 Baths
1,798 Sqft
1,799 Lot (sqft)
Sold 08/14/2026
$165,000
3 Beds
3 Baths
1,586 Sqft
1,586 Lot (sqft)
Sold 11/02/2026
$222,900
2 Beds
2.5 Baths
1,648 Sqft
1,647 Lot (sqft)
Sold 10/27/2026
$180,510
3 Beds
2.5 Baths
1,584 Sqft
1,586 Lot (sqft)
Sold 10/26/2026
$300,849
3 Beds
3.5 Baths
1,586 Sqft
1,586 Lot (sqft)
Sold 10/26/2026
$180,000
3 Beds
2.5 Baths
1,578 Sqft
1,577 Lot (sqft)
Sold 10/27/2026