
Member Features
Find Real Estate Bargain!
Full foreclosure details
Home value, equity and ownership info
Find homes priced below market
Get full access with a FREE Account
Already a member?
$380,000
Listing Price2beds
2baths
972sqft
40,032sqft lot
501 Heath Ave, Linthicum Heights, MD 21090
Member Features
Find Real Estate Bargain!
Full foreclosure details
Home value, equity and ownership info
Find homes priced below market
Get full access with a FREE Account
Already a member?
For Sale
Off Market
Home type
Price / sqft
Year built
Home Details
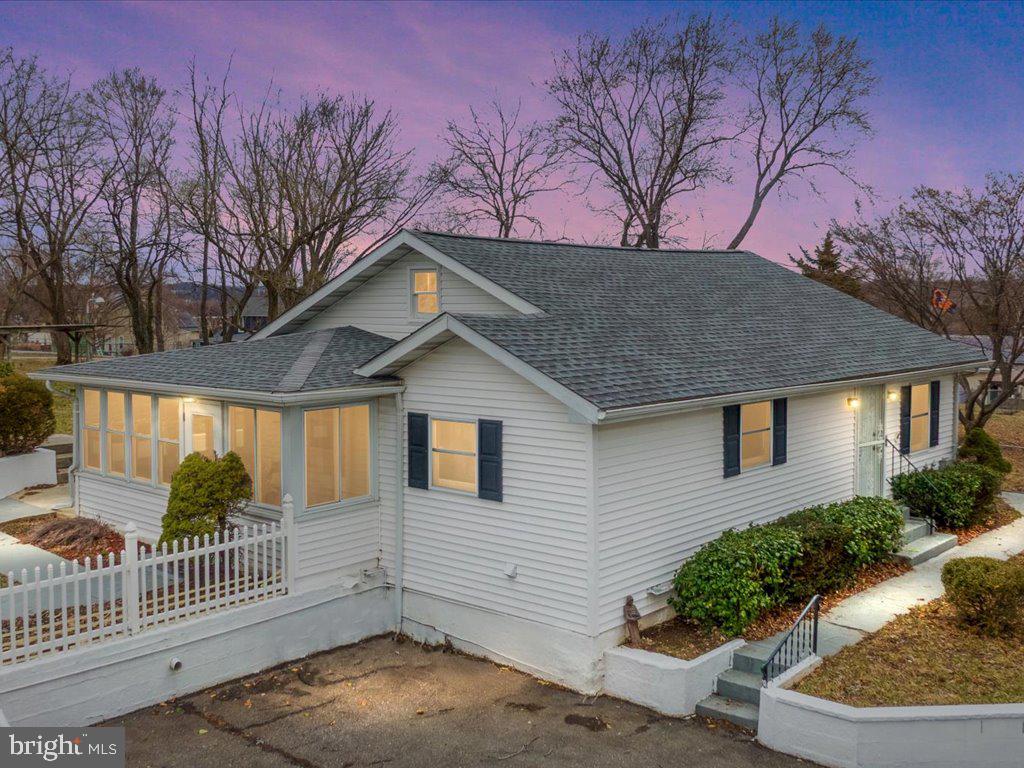
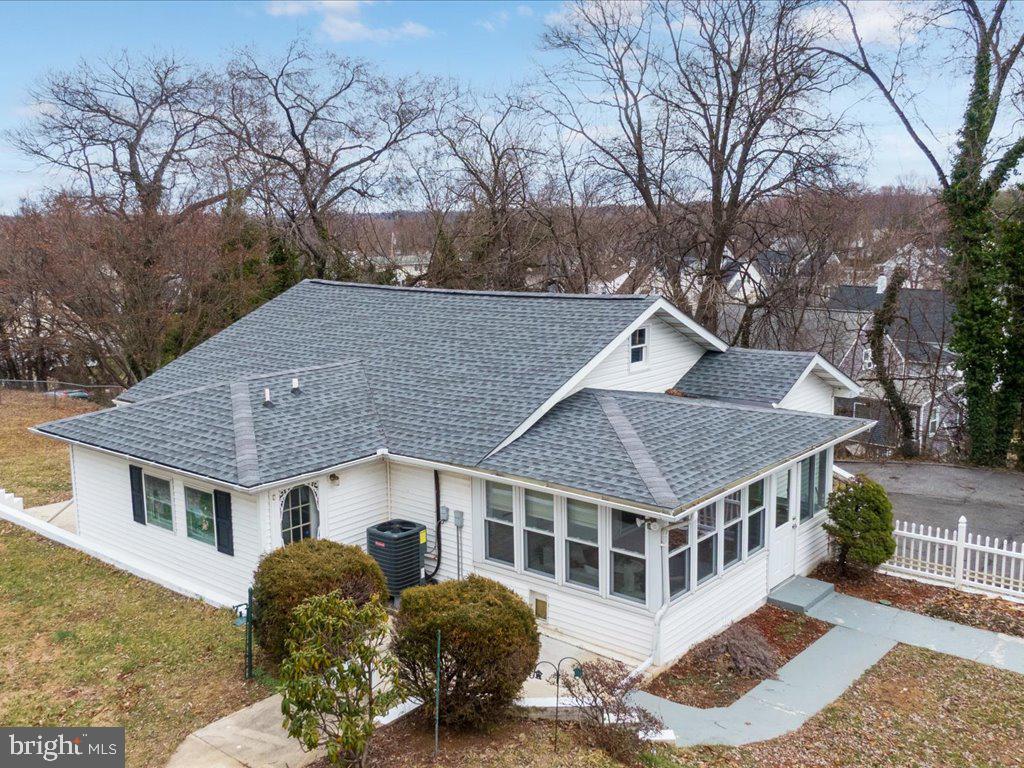
Come see this private and secluded one-of-a-kind property in North Linthicum. This adorable and updated home offers one level living and sits on .67 acres (with exclusive use of an additional .24 acres, totaling .91 acres of land). Updates include fresh paint, luxury vinyl plank floors throughout, newer roof, new HVAC system and updated baths. Spend your time outdoors in the spacious and serene yard that offers plenty of room for entertainment, outdoor recreation and gardening, a true nature lovers paradise. Or relax in the bright and airy sunroom enjoying your morning coffee, doing yoga, relaxing or reading a book. You can truly have the best of both worlds with modern conveniences all offered in this simple one level floorplan as well as your own outdoor paradise. Plenty of outdoor storage is also offered on the property, as well as a walk-in lower level crawl space and large attic. This home has so many amazing features and is convenient to schools, major routes, restaurants, and entertainment. This stylishly updated and affordable home is a rare find and wont last long, schedule your showing today.
Interior Details
972
2
2
Has Heating:
Yes
Heating Type:
Yes
Has Cooling:
Yes
Cooling Type:
Central
Has Fuel:
No
Fuel Type:
N/A
Has Basement:
No
Basement Type:
No Basement
Has Flooring:
No
Flooring Type:
N/A
Has Fireplace:
Yes
Fireplace Type:
N/A
Property Details
40032
Yes
Yes
Type:
N/A
Location:
N/A
Status:
N/A
Number of Spaces:
N/A
No
No
No
No
Yes
No
No
Construction Details
Conventional
Siding (not Specified)
N/A
N/A
Composition Shingle
Tax History
Year
Amount
Land
Improvement
Percent Change
Assessment
2021
$1,866
$0
$0
--%
$199,167
2020
$1,831
$122,200
$66,500
--%
$188,700
2019
$1,760
$122,200
$66,500
--%
$188,700
2018
$1,743
$122,200
$66,500
--%
$188,700
2017
$1,733
$122,200
$68,400
--%
$190,600
2015
$1,701
$0
$0
--%
$186,867
2014
$1,668
$122,200
$62,800
--%
$185,000
2012
$1,585
$0
$0
--%
$185,000

Average Home Price in 21090
Nearby Properties
Zip Code
Price
Bed
Bath
Sqft
Lot
Sold Date
$380,000
2 Beds
2 Baths
972 Sqft
40,032 Lot (sqft)
Sold 10/13/2026
$349,900
4 Beds
2 Baths
858 Sqft
6,660 Lot (sqft)
Sold 10/13/2026
$344,900
3 Beds
1 Baths
1,008 Sqft
6,105 Lot (sqft)
Sold 09/29/2026
$324,990
4 Beds
1 Baths
1,080 Sqft
7,500 Lot (sqft)
Sold 10/13/2026
$440,725
-- Beds
1 Baths
936 Sqft
9,089 Lot (sqft)
Sold 10/13/2026
$325,000
3 Beds
1 Baths
936 Sqft
9,150 Lot (sqft)
Sold 10/18/2026





