
Member Features
Find Real Estate Bargain!
Full foreclosure details
Home value, equity and ownership info
Find homes priced below market
Get full access with a FREE Account
Already a member?
$1,049,900
Listing Price4beds
3.5baths
5,045sqft
25,826sqft lot
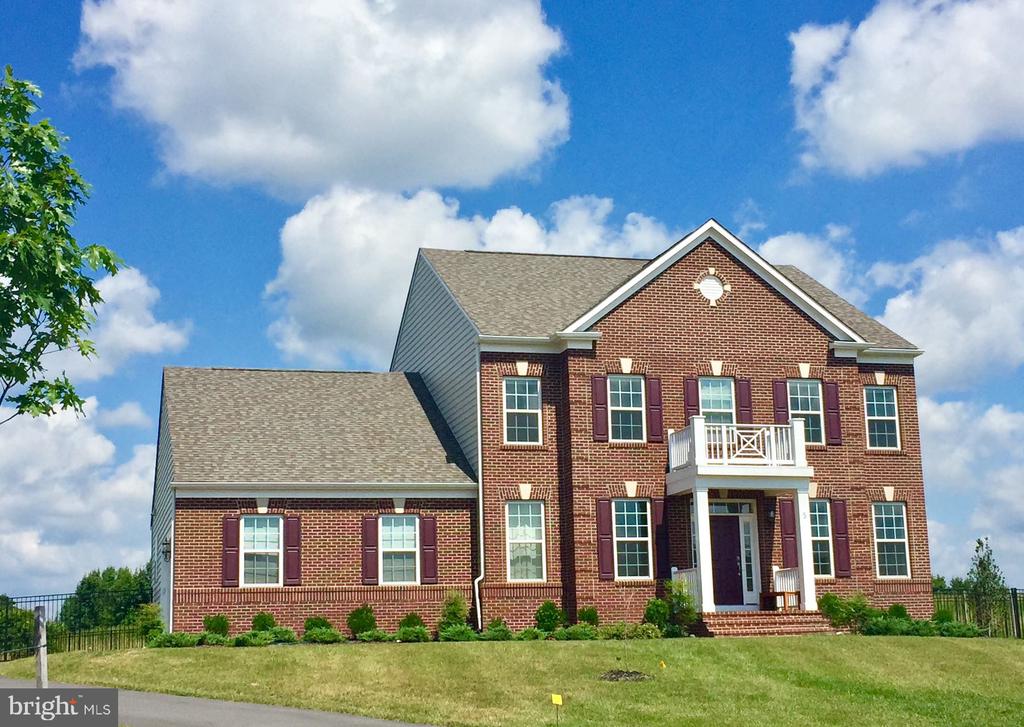
5 Heartwood Ter, Derwood, MD 20855
Member Features
Find Real Estate Bargain!
Full foreclosure details
Home value, equity and ownership info
Find homes priced below market
Get full access with a FREE Account
Already a member?
For Sale
Off Market
Home type
Price / sqft
Year built
Home Details
Welcome to the picturesque community of Preserve at Rock Creek. This property is situated on a cul-de-sac, featuring a brick-front colonial style and occupying a 0.59-acre lot. The home is impeccably maintained, with lush green lawns in both the front and rear. The long driveway can accommodate up to eight cars, making it ideal for parties and gatherings. Upon entering, you are greeted by a spacious and symmetrical formal dining room and living room. Continuing forward, youll find a corridor on the left with stairs leading to the upper level and a quiet room on the right, perfect for an office, study, or any other purpose. Beyond the hallway, youll discover a large family room and a kitchen featuring a dining area, breakfast nook, walk-in pantry, and stainless steel appliances. The family room is bathed in natural light, and during the winter, the fireplace becomes a cozy gathering spot for the family. Hardwood floors extend throughout the main level. Upstairs, the generously sized primary bedroom includes an en-suite bathroom. The en-suite bathroom features a luxurious bathtub, a separate stall shower, and a walk-in closet. It also has dual sinks, each with its own vanity. The sinks are set into stylish countertops, with each vanity offering ample storage, enhancing both the functionality and aesthetics of the space. The three additional bedrooms are generously sized, offering ample space for comfort and versatility. They share a full bathroom with a double sink vanity and a
Interior Details
5045
4
3.5
Has Heating:
Yes
Heating Type:
Yes
Has Cooling:
Yes
Cooling Type:
Central
Has Fuel:
No
Fuel Type:
N/A
Has Basement:
No
Basement Type:
Finished
Has Flooring:
No
Flooring Type:
N/A
Has Fireplace:
Yes
Fireplace Type:
N/A
Property Details
25826
No
No
Type:
Garage, Attached
Location:
N/A
Status:
N/A
Number of Spaces:
2
N/A
N/A
N/A
N/A
N/A
N/A
N/A
Construction Details
Bi-level
Siding (not Specified)
N/A
N/A
Composition Shingle
Tax History
Year
Amount
Land
Improvement
Percent Change
Assessment
2021
$8,521
$0
$0
--%
$795,467
2020
$7,994
$275,000
$474,500
--%
$749,500
2019
$8,001
$275,000
$474,500
--%
$749,500
2018
$7,944
$275,000
$474,500
--%
$749,500
2017
$9,335
$275,000
$518,800
--%
$793,800
2015
$2,982
$0
$0
--%
$258,400
2014
$2,833
$250,100
$0
--%
$250,100
2012
$2,788
$0
$0
--%
$250,100

Average Home Price in 20855
Nearby Properties
Zip Code
Price
Bed
Bath
Sqft
Lot
Sold Date
$1,049,900
$1,049,900
4 Beds
3.5 Baths
5,045 Sqft
25,826 Lot (sqft)
Sold 10/05/2026
$1,050,000
$1,050,000
4 Beds
5 Baths
4,666 Sqft
16,587 Lot (sqft)
Sold 09/29/2026
$1,499,999
$1,499,999
5 Beds
5 Baths
5,270 Sqft
20,312 Lot (sqft)
Sold 09/29/2026
$1,199,000
$1,199,000
4 Beds
4 Baths
4,780 Sqft
12,500 Lot (sqft)
Sold 09/29/2026




