
Member Features
Find Real Estate Bargain!
Full foreclosure details
Home value, equity and ownership info
Find homes priced below market
Get full access with a FREE Account
Already a member?
$445,000
Listing Price3beds
2.5baths
2,766sqft
26,136sqft lot
116 Hearthstone Dr, Leesburg, GA 31763
Member Features
Find Real Estate Bargain!
Full foreclosure details
Home value, equity and ownership info
Find homes priced below market
Get full access with a FREE Account
Already a member?
For Sale
Off Market
Home type
Price / sqft
Year built
Home Details
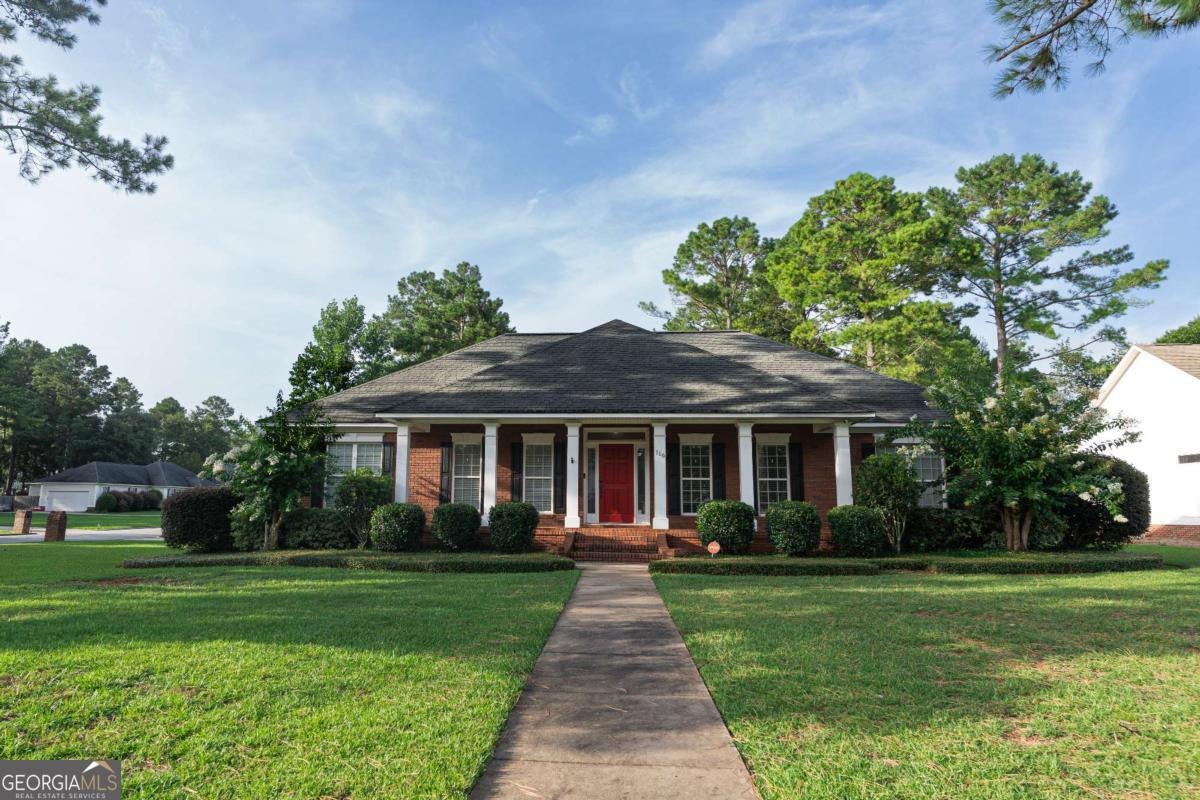
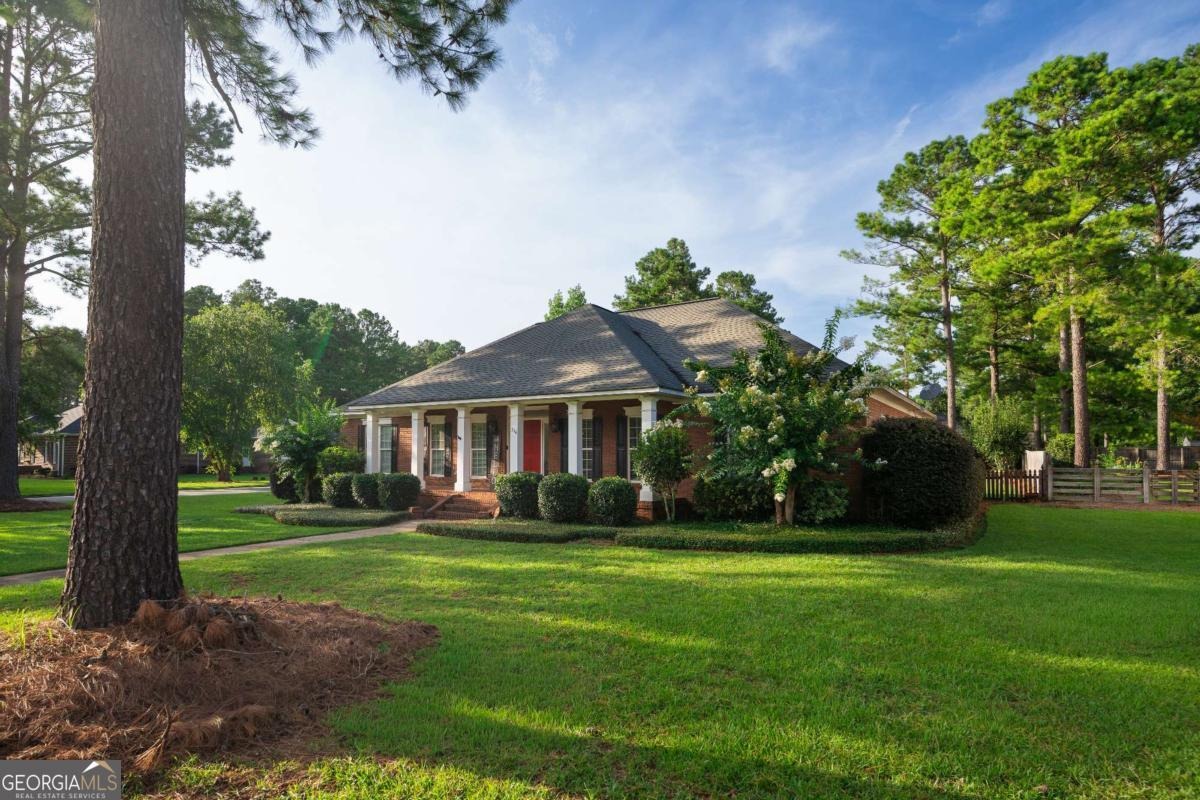
Welcome to 116 Hearthstone Drive in Leesburg, a beautifully maintained brick. Situated on a spacious corner lot in a well-established neighborhood, this inviting property offers the perfect combination of comfort, privacy, functionality, and room to entertain. Inside, the thoughtfully designed split-bedroom floor plan provides added privacy, with the primary suite separated from the secondary bedrooms. The spacious primary retreat features a private ensuite bathroom with a relaxing soaking tub-perfect for unwinding at the end of the day. The home also offers a dedicated office, ideal for working remotely, studying, or creating a quiet flex space, along with a separate dining room ready for holiday meals, celebrations, and special gatherings. Everyday living is made easier with a functional mudroom and separate laundry room, providing convenient spaces to keep the household organized. The attached two-car garage offers plenty of additional room for storage, tools, recreational equipment, and more. One of the home's standout features is the enclosed glass patio. Filled with natural light and overlooking the backyard, it provides an inviting setting for entertaining guests, enjoying morning coffee, hosting game nights, or simply relaxing throughout the year. Outside, the expansive fenced backyard offers plenty of room for outdoor activities, pets, gardening, and future possibilities. Mature landscaping, tall shade trees, fruit-bearing pear trees, a patio area, and a storage buil
Interior Details
2766
3
2.5
Has Heating:
Yes
Heating Type:
Central
Has Cooling:
Yes
Cooling Type:
Central
Has Fuel:
Yes
Fuel Type:
Gas
Has Basement:
No
Basement Type:
No Basement
Has Flooring:
No
Flooring Type:
Wood (unspecified)
Has Fireplace:
Yes
Fireplace Type:
N/A
Property Details
26136
Yes
Yes
Type:
N/A
Location:
N/A
Status:
N/A
Number of Spaces:
N/A
No
No
No
No
No
No
No
Construction Details
N/A
Brick
N/A
Hip
Composition Shingle
Tax History
Year
Amount
Land
Improvement
Percent Change
Assessment
2019
$2,943
$12,600
$74,760
--%
$87,360
2019
$2,943
$12,600
$74,760
--%
$87,360
2018
$2,813
$12,600
$74,760
--%
$87,360
2017
$2,813
$12,600
$74,760
--%
$87,360
2017
$2,725
$12,600
$74,760
--%
$87,360

Average Home Price in 31763
Nearby Properties
Zip Code
Price
Bed
Bath
Sqft
Lot
Sold Date
$--
3 Beds
4 Baths
2,830 Sqft
21,780 Lot (sqft)
Sold 07/13/2026
$445,000
3 Beds
2.5 Baths
2,766 Sqft
26,136 Lot (sqft)
Sold 10/18/2026





