Member Features
Find Real Estate Bargain!
Full foreclosure details
Home value, equity and ownership info
Find homes priced below market
Get full access with a FREE Account
Already a member?
$330,712
Listing Price3beds
2baths
1,790sqft
9,008sqft lot
1144 Hearthstone Dr, Burleson, TX 76028
Member Features
Find Real Estate Bargain!
Full foreclosure details
Home value, equity and ownership info
Find homes priced below market
Get full access with a FREE Account
Already a member?
For Sale
Off Market
Home type
Price / sqft
Year built
Home Details
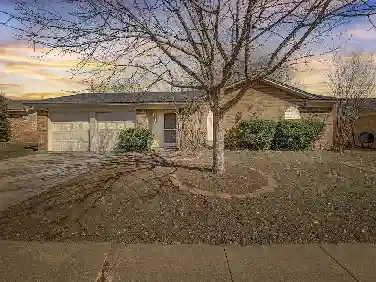
Situated on a beautifully maintained corner lot in Burleson, TX, 1144 Hearthstone Drive offers a blend of comfort, thoughtful upgrades, and modern style. From the inviting curb appeal to the established landscaping, this home makes a lasting first impression. Inside, a light-filled open layout offers the perfect balance of everyday comfort and easy entertaining. nThe spacious living area flows seamlessly into the kitchen and dining spaces, while stylish accent walls add warmth and character throughout. nThe kitchen features newer appliances purchased in 2024, abundant cabinetry, generous counter space, and a functional layout ideal for gatherings and daily living.nAdditional highlights include built-in shelving in the garage for extra storage, a portable generator plug for added convenience, and a radiant barrier in the attic to help improve energy efficiency year-round.nStep outside to a backyard ready for relaxing or entertaining. The playground and outbuilding will convey with the property, adding even more value and versatility. The outbuilding does have electricity!nConveniently located near shopping, dining, schools, and commuter routes, this move-in ready Burleson home blends style, functionality, and smart updates in one inviting package. Within walking distance of Fraizer Elementary school and Claudias Playground!
Interior Details
1790
3
2
Has Heating:
No
Heating Type:
N/A
Has Cooling:
No
Cooling Type:
N/A
Has Fuel:
No
Fuel Type:
N/A
Has Basement:
No
Basement Type:
N/A
Has Flooring:
No
Flooring Type:
N/A
Has Fireplace:
Yes
Fireplace Type:
N/A
Property Details
9008
No
No
Type:
Garage, Attached
Location:
N/A
Status:
N/A
Number of Spaces:
0
No
No
No
No
Yes
No
No
Construction Details
N/A
N/A
N/A
N/A
N/A
Tax History
Year
Amount
Land
Improvement
Percent Change
Assessment
2020
$5,689
$43,000
$169,741
--%
$212,741
2019
$5,261
$0
$0
--%
$193,915
2018
$5,071
$36,500
$139,786
--%
$176,286
2017
$4,699
$0
$0
--%
$163,338
2016
$4,060
$30,000
$118,489
--%
$148,489
2013
$3,603
$17,500
$118,489
--%
$135,989
2013
$3,603
$17,500
$118,489
--%
$135,989
2012
$3,602
$0
$0
--%
$120,534

Average Home Price in 76028
Nearby Properties
Zip Code
Price
Bed
Bath
Sqft
Lot
Sold Date
$299,000
3 Beds
2 Baths
1,589 Sqft
7,018 Lot (sqft)
Sold 09/29/2026
$272,383
3 Beds
2 Baths
1,785 Sqft
7,222 Lot (sqft)
Sold 10/27/2026