
Member Features
Find Real Estate Bargain!
Full foreclosure details
Home value, equity and ownership info
Find homes priced below market
Get full access with a FREE Account
Already a member?
$2,190,000
Listing Price4beds
6baths
6,105sqft
18,295sqft lot
325 Hearthstone Ct, Grand Junction, CO 81507
Member Features
Find Real Estate Bargain!
Full foreclosure details
Home value, equity and ownership info
Find homes priced below market
Get full access with a FREE Account
Already a member?
For Sale
Home type
Price / sqft
Year built
Home Details
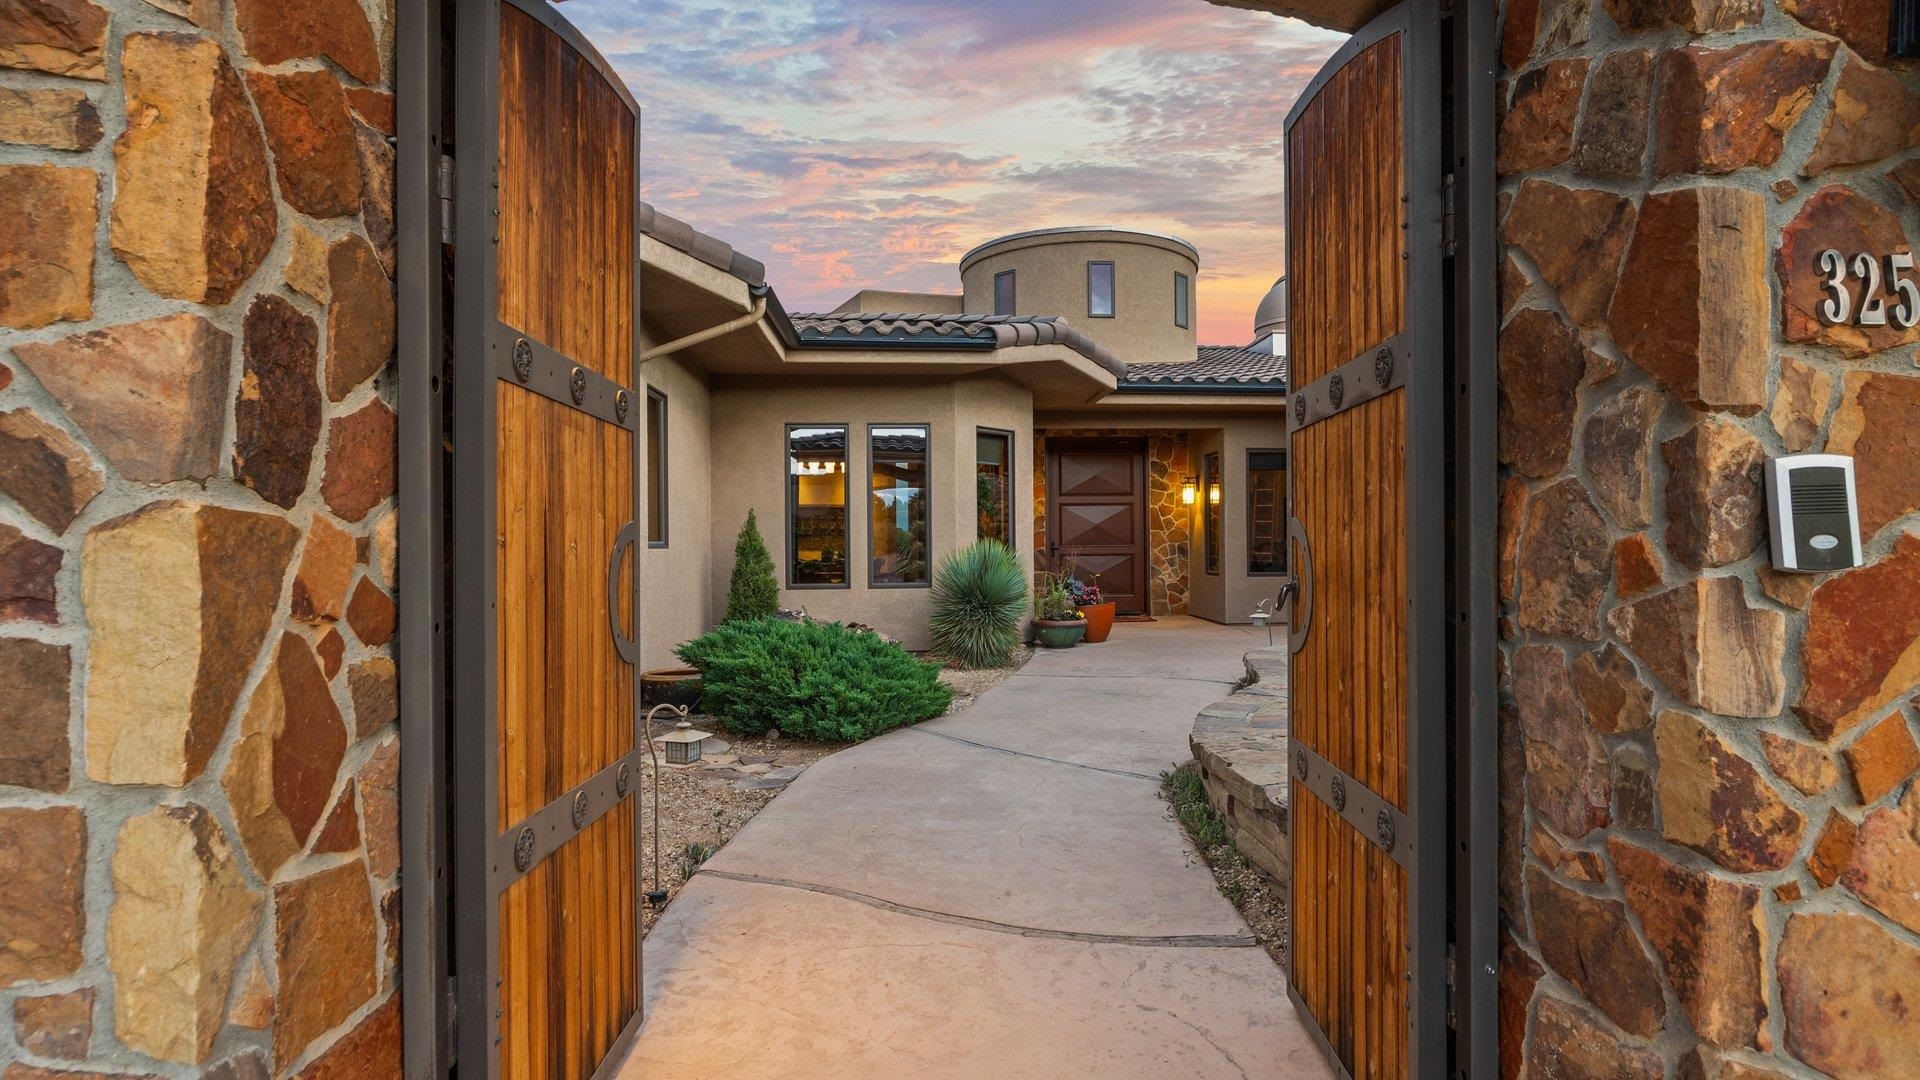
I am honored to introduce you to this magnificent Lopez Construction 2006 Parade Home. This premier residence overlooks the No. 1 Fairway of the prestigious Redlands Mesa Golf Course. This 4-bedroom-all En-suite, 6-bathroom, custom-built rancher with a full walkout was built with entertaining in mind. No expense spared-built by Chuck Lopez, arguably the preeminent builder of Grand Junction's finest homes. Windows all along the North and East walls of the kitchen and great room promise one immense, sweeping view of the Bookcliff Mountains and the Grand Mesa. At night, the lights of Grand Junction sparkle in the distance. The views are further enhanced by a 12x20 ft. Panda Door, located in the great room, the sliding rail at the bottom of the Panda door barely interrupts the Noche Travertine that continues from the great room to the deck, where there's a Wolf gas grill, table, and chairs followed by a breathtaking view below of the putting green. This impressive home features 6105 sq ft of living space plus 1800 sq ft of heated garage and storage. This unrivaled beauty features a private gated courtyard, a theater room, a sauna, an elevator, and a private casita! For those astronomy enthusiasts, there is a built-in Observatory to be astonished or view the night sky! A full walk-out basement, 2 utility rooms, and a golf cart garage. A tumbled paver patio by Robinson Stone, fire pit, and limestone bench. The main level offers functionality with an open concept combined
Interior Details
6105
4
6
Has Heating:
Yes
Heating Type:
Forced Air With Air Conditioning
Has Cooling:
Yes
Cooling Type:
Central
Has Fuel:
Yes
Fuel Type:
Gas
Has Basement:
No
Basement Type:
Basement (unspecified)
Has Flooring:
No
Flooring Type:
Carpet
Has Fireplace:
Yes
Fireplace Type:
N/A
Property Details
18295
No
No
Type:
Garage, Attached
Location:
N/A
Status:
N/A
Number of Spaces:
0
No
No
No
No
Yes
No
No
Construction Details
Ranch
Stucco
N/A
Gable/hip
Concrete
Tax History
Year
Amount
Land
Improvement
Percent Change
Assessment
2019
$5,661
$6,080
$83,470
--%
$89,550
2018
$5,096
$5,760
$67,690
--%
$73,450
2017
$5,086
$5,760
$67,690
--%
$73,450
2016
$6,841
$7,160
$103,960
--%
$111,120
2015
$6,942
$7,160
$103,960
--%
$111,120
2013
$5,561
$5,970
$83,360
--%
$89,330
2012
$5,875
$13,130
$78,760
--%
$91,890

Average Home Price in 81507
Nearby Properties
Zip Code
Price
Bed
Bath
Sqft
Lot
Sold Date
$4,741,068
$4,741,068
3 Beds
3 Baths
5,635 Sqft
72,745 Lot (sqft)
Sold 08/14/2026
$1,990,000
$1,990,000
5 Beds
5.5 Baths
5,510 Sqft
23,958 Lot (sqft)
Sold 06/04/2026
$1,875,000
$1,875,000
5 Beds
6 Baths
6,102 Sqft
32,670 Lot (sqft)
Sold 10/13/2026
$2,300,000
$2,300,000
3 Beds
3 Baths
5,496 Sqft
19,166 Lot (sqft)
Sold 10/05/2026
$2,190,000
$2,190,000
4 Beds
6 Baths
6,105 Sqft
18,295 Lot (sqft)
Sold 10/13/2026
$1,749,999
$1,749,999
4 Beds
5.25 Baths
5,502 Sqft
16,553 Lot (sqft)
Sold 10/13/2026




