Member Features
Find Real Estate Bargain!
Full foreclosure details
Home value, equity and ownership info
Find homes priced below market
Get full access with a FREE Account
Already a member?
$409,996
Listing Price2beds
2baths
1,300sqft
2,614sqft lot

113 Hearthside Dr, Mount Sinai, NY 11766
Member Features
Find Real Estate Bargain!
Full foreclosure details
Home value, equity and ownership info
Find homes priced below market
Get full access with a FREE Account
Already a member?
For Sale
Off Market
Home type
Price / sqft
Year built
Home Details
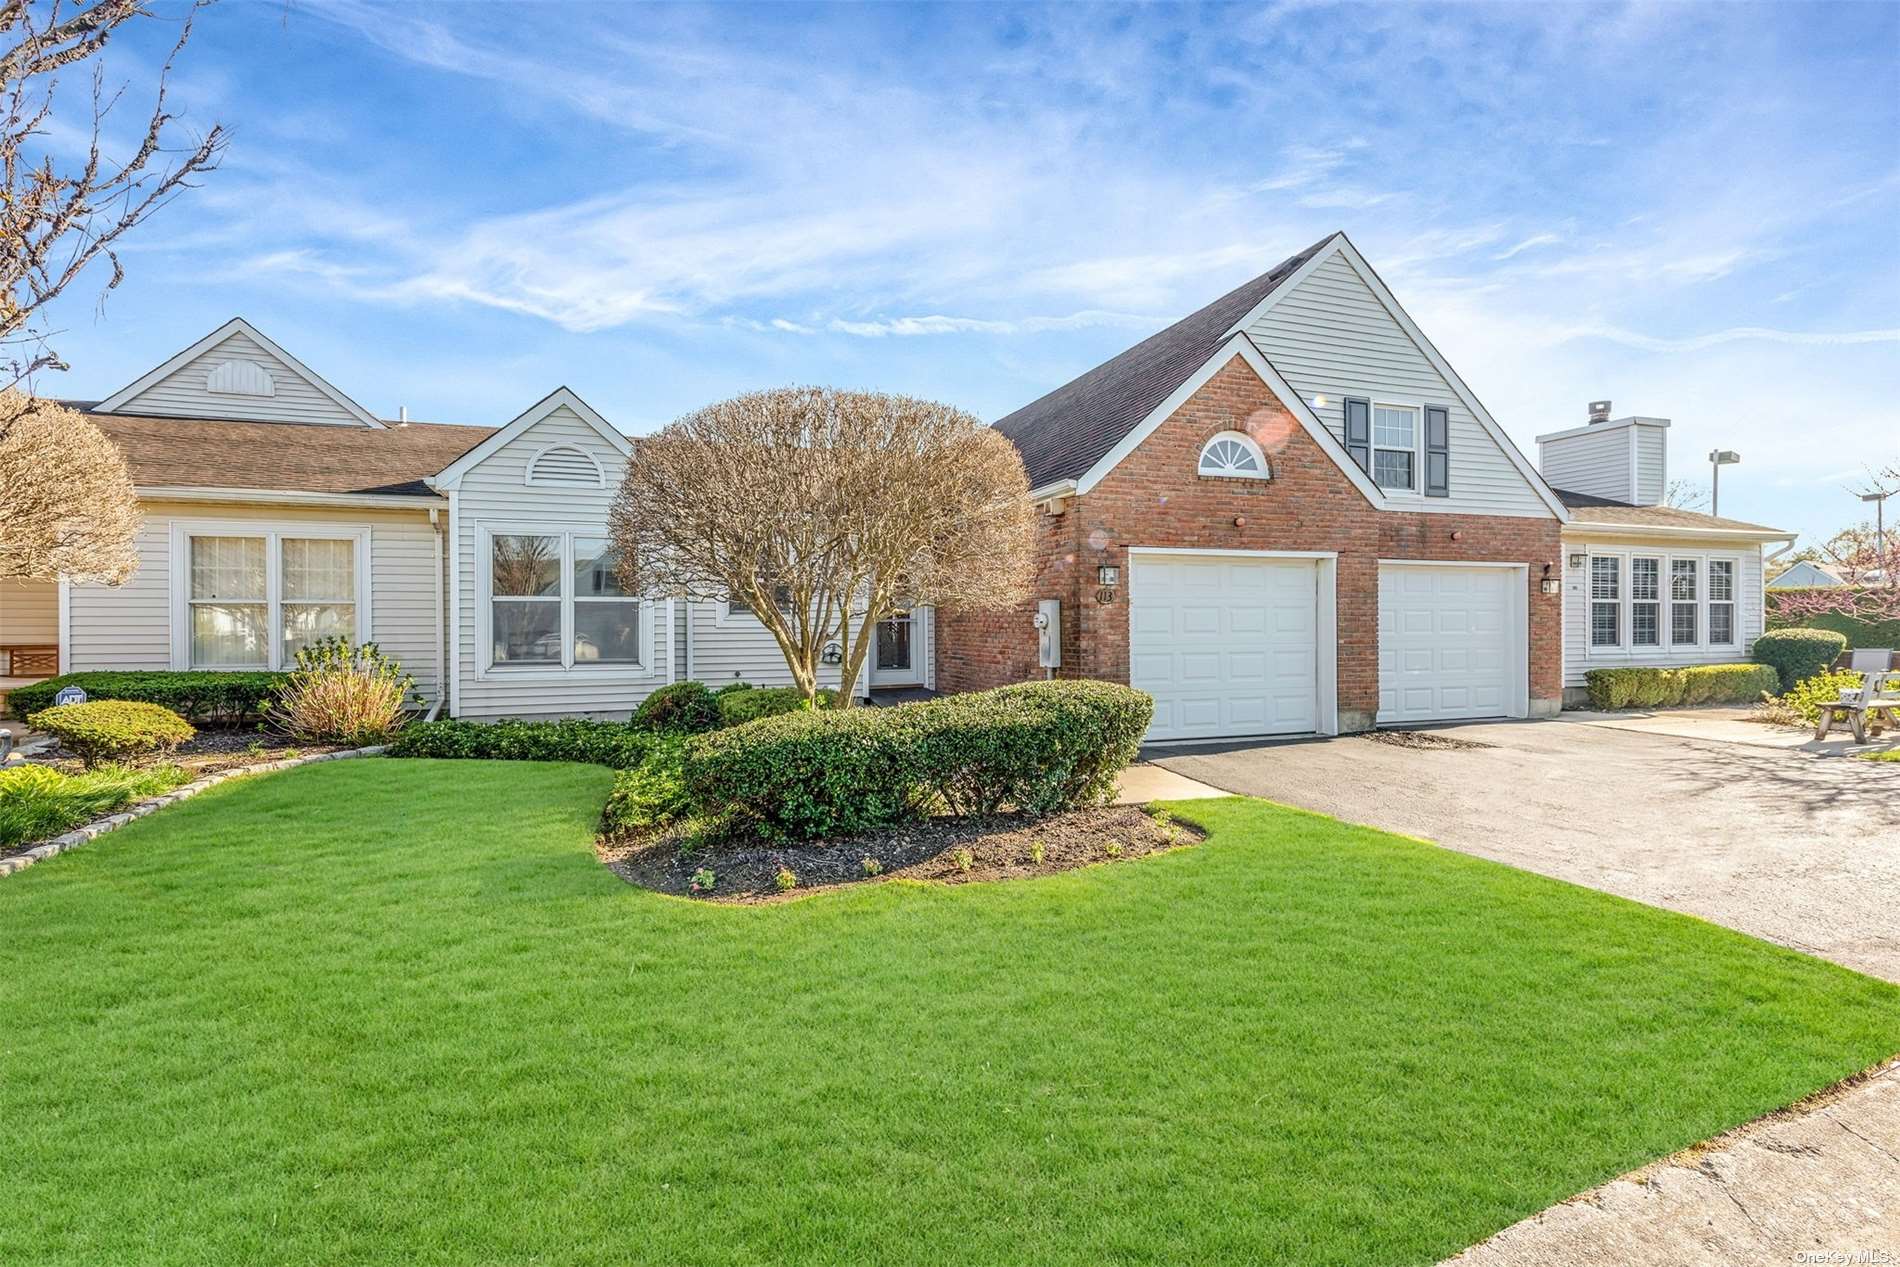
Indulge in the serenity of this hidden gem - a 2-bedroom, 2-full bath Andover model located in a desirable 55+ community. Tucked away, this residence offers a perfect blend of privacy and convenience. The eat-in kitchen is adorned with stylish white cabinets, modern light fixtures, and features luxury laminate and vinyl floors throughout, providing a contemporary touch to the space. The neutral baths add a timeless elegance, while French doors lead to a charming patio, perfect for enjoying outdoor moments. With a new Daikin central air conditioning condenser, equipment, & handler, as well as a 1-car garage for added convenience, this home is situated near the clubhouse, granting easy access to the community's amenities, including an inviting in-ground pool, mini-golf, bocce ball, and tennis courts. Embrace a lifestyle of comfort and leisure in this Andover model condo, where every detail is thoughtfully designed to enhance your living experience.
Interior Details
1300
2
2
Has Heating:
Yes
Heating Type:
Forced Air With Air Conditioning
Has Cooling:
No
Cooling Type:
N/A
Has Fuel:
No
Fuel Type:
N/A
Has Basement:
No
Basement Type:
No Basement
Has Flooring:
No
Flooring Type:
N/A
Has Fireplace:
Yes
Fireplace Type:
N/A
Property Details
2614
No
No
Type:
N/A
Location:
N/A
Status:
N/A
Number of Spaces:
N/A
N/A
N/A
N/A
N/A
N/A
N/A
N/A
Construction Details
N/A
Aluminum/vinyl
N/A
N/A
N/A
Tax History
Year
Amount
Land
Improvement
Percent Change
Assessment
2020
$4,703
$280
$1,590
--%
$1,870
2018
$4,560
$280
$1,590
--%
$1,870
2017
$4,478
$280
$1,590
--%
$1,870
2016
$4,489
$280
$1,590
--%
$1,870
2015
$4,447
$280
$1,590
--%
$1,870
2014
$5,141
$280
$1,820
--%
$2,100
2013
$7,225
$280
$1,820
--%
$2,100

Average Home Price in 11766
Nearby Properties
Zip Code
Price
Bed
Bath
Sqft
Lot
Sold Date
$472,330
2 Beds
2 Baths
1,240 Sqft
2,178 Lot (sqft)
Sold 09/01/2026
$454,633
2 Beds
2 Baths
1,240 Sqft
2,178 Lot (sqft)
Sold 10/06/2026
$440,000
2 Beds
2 Baths
1,240 Sqft
2,178 Lot (sqft)
Sold 09/29/2026
$609,667
$609,667
3 Beds
1.5 Baths
1,188 Sqft
14,810 Lot (sqft)
Sold 10/06/2026
$500,000
2 Beds
2 Baths
1,240 Sqft
2,178 Lot (sqft)
Sold 10/06/2026
$525,000
2 Beds
2 Baths
1,240 Sqft
1,742 Lot (sqft)
Sold 10/06/2026
$599,990
3 Beds
2 Baths
1,467 Sqft
26,136 Lot (sqft)
Sold 09/29/2026
$409,996
2 Beds
2 Baths
1,300 Sqft
2,614 Lot (sqft)
Sold 07/10/2025
$560,714
2 Beds
2 Baths
1,335 Sqft
2,178 Lot (sqft)
Sold 10/06/2026