Member Features
Find Real Estate Bargain!
Full foreclosure details
Home value, equity and ownership info
Find homes priced below market
Get full access with a FREE Account
Already a member?
$646,523
Listing Price3beds
2baths
2,814sqft
9,145sqft lot
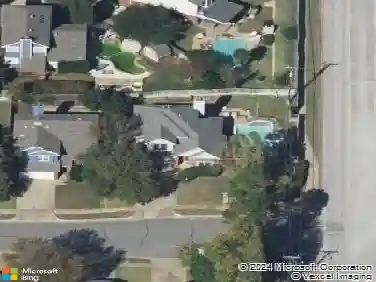
4239 Hearthside Dr, Grapevine, TX 76051
Member Features
Find Real Estate Bargain!
Full foreclosure details
Home value, equity and ownership info
Find homes priced below market
Get full access with a FREE Account
Already a member?
For Sale
Home type
Price / sqft
Year built
Home Details
OFFER DEADLINE: 6pm Sunday. UPDATED gem, tucked into an established neighborhood on an oversized lot, shaded by a beautiful canopy of mature trees. This 3 bed, 2.5 bath home blends timeless character w modern comfort across a unique & open 3-story floorplan. Warm wood floors span the main & lower living areas, while a soft, neutral palette & charming shiplap accents create an inviting feel thru-out. The main level offers an open, light-filled layout where walls of windows frame a serene backyard view. The living room features a built-in electric fireplace & easy access to the patio which sets the stage for your design ideas; an ideal canvas to craft a truly exceptional outdoor living retreat. The stylish, functional kitchen opens to the living spaces & features quartz counters, a 5-burner gas cooktop with vent, SS farm sink, walk-in pantry, & a pass-through breakfast bar to the living & dining area. A well-designed laundry room w folding space, drip-dry area, built-in cabinetry, & a nearby half bath add everyday ease. Just a few steps upstairs, the spacious primary suite includes a generous walk-in closet & a beautifully updated ensuite bath w freestanding soaking tub, separate shower, & custom built-ins. Two secondary bedrooms each offer walk-in closets & built-in desks. A full bath with generous built-ins, plus additional hallway closets & access to a decked walk-in attic, ensure theres no shortage of storage space! The lower level expands your living options with a private
Interior Details
2814
3
2
Has Heating:
Yes
Heating Type:
Central
Has Cooling:
Yes
Cooling Type:
Central
Has Fuel:
No
Fuel Type:
N/A
Has Basement:
No
Basement Type:
N/A
Has Flooring:
No
Flooring Type:
N/A
Has Fireplace:
Yes
Fireplace Type:
N/A
Property Details
9145
No
No
Type:
N/A
Location:
N/A
Status:
N/A
Number of Spaces:
N/A
No
No
No
No
Yes
No
No
Construction Details
N/A
N/A
N/A
N/A
N/A
Tax History
Year
Amount
Land
Improvement
Percent Change
Assessment
2020
$8,633
$76,000
$321,048
--%
$397,048
2019
$8,784
$76,000
$323,375
--%
$399,375
2018
$8,903
$61,750
$328,674
--%
$390,424
2017
$8,273
$0
$0
--%
$360,580
2016
$7,580
$0
$0
--%
$327,800
2013
$6,289
$28,000
$270,000
--%
$298,000
2013
$6,289
$28,000
$245,000
--%
$273,000
2012
$6,383
$28,000
$242,400
--%
$270,400

Average Home Price in 76051