Member Features
Find Real Estate Bargain!
Full foreclosure details
Home value, equity and ownership info
Find homes priced below market
Get full access with a FREE Account
Already a member?
$569,000
Listing Price4beds
3.5baths
3,083sqft
30,492sqft lot
1036 Hearth Ln Sw, Concord, NC 28025
Member Features
Find Real Estate Bargain!
Full foreclosure details
Home value, equity and ownership info
Find homes priced below market
Get full access with a FREE Account
Already a member?
For Sale
Off Market
Home type
Price / sqft
Year built
Home Details
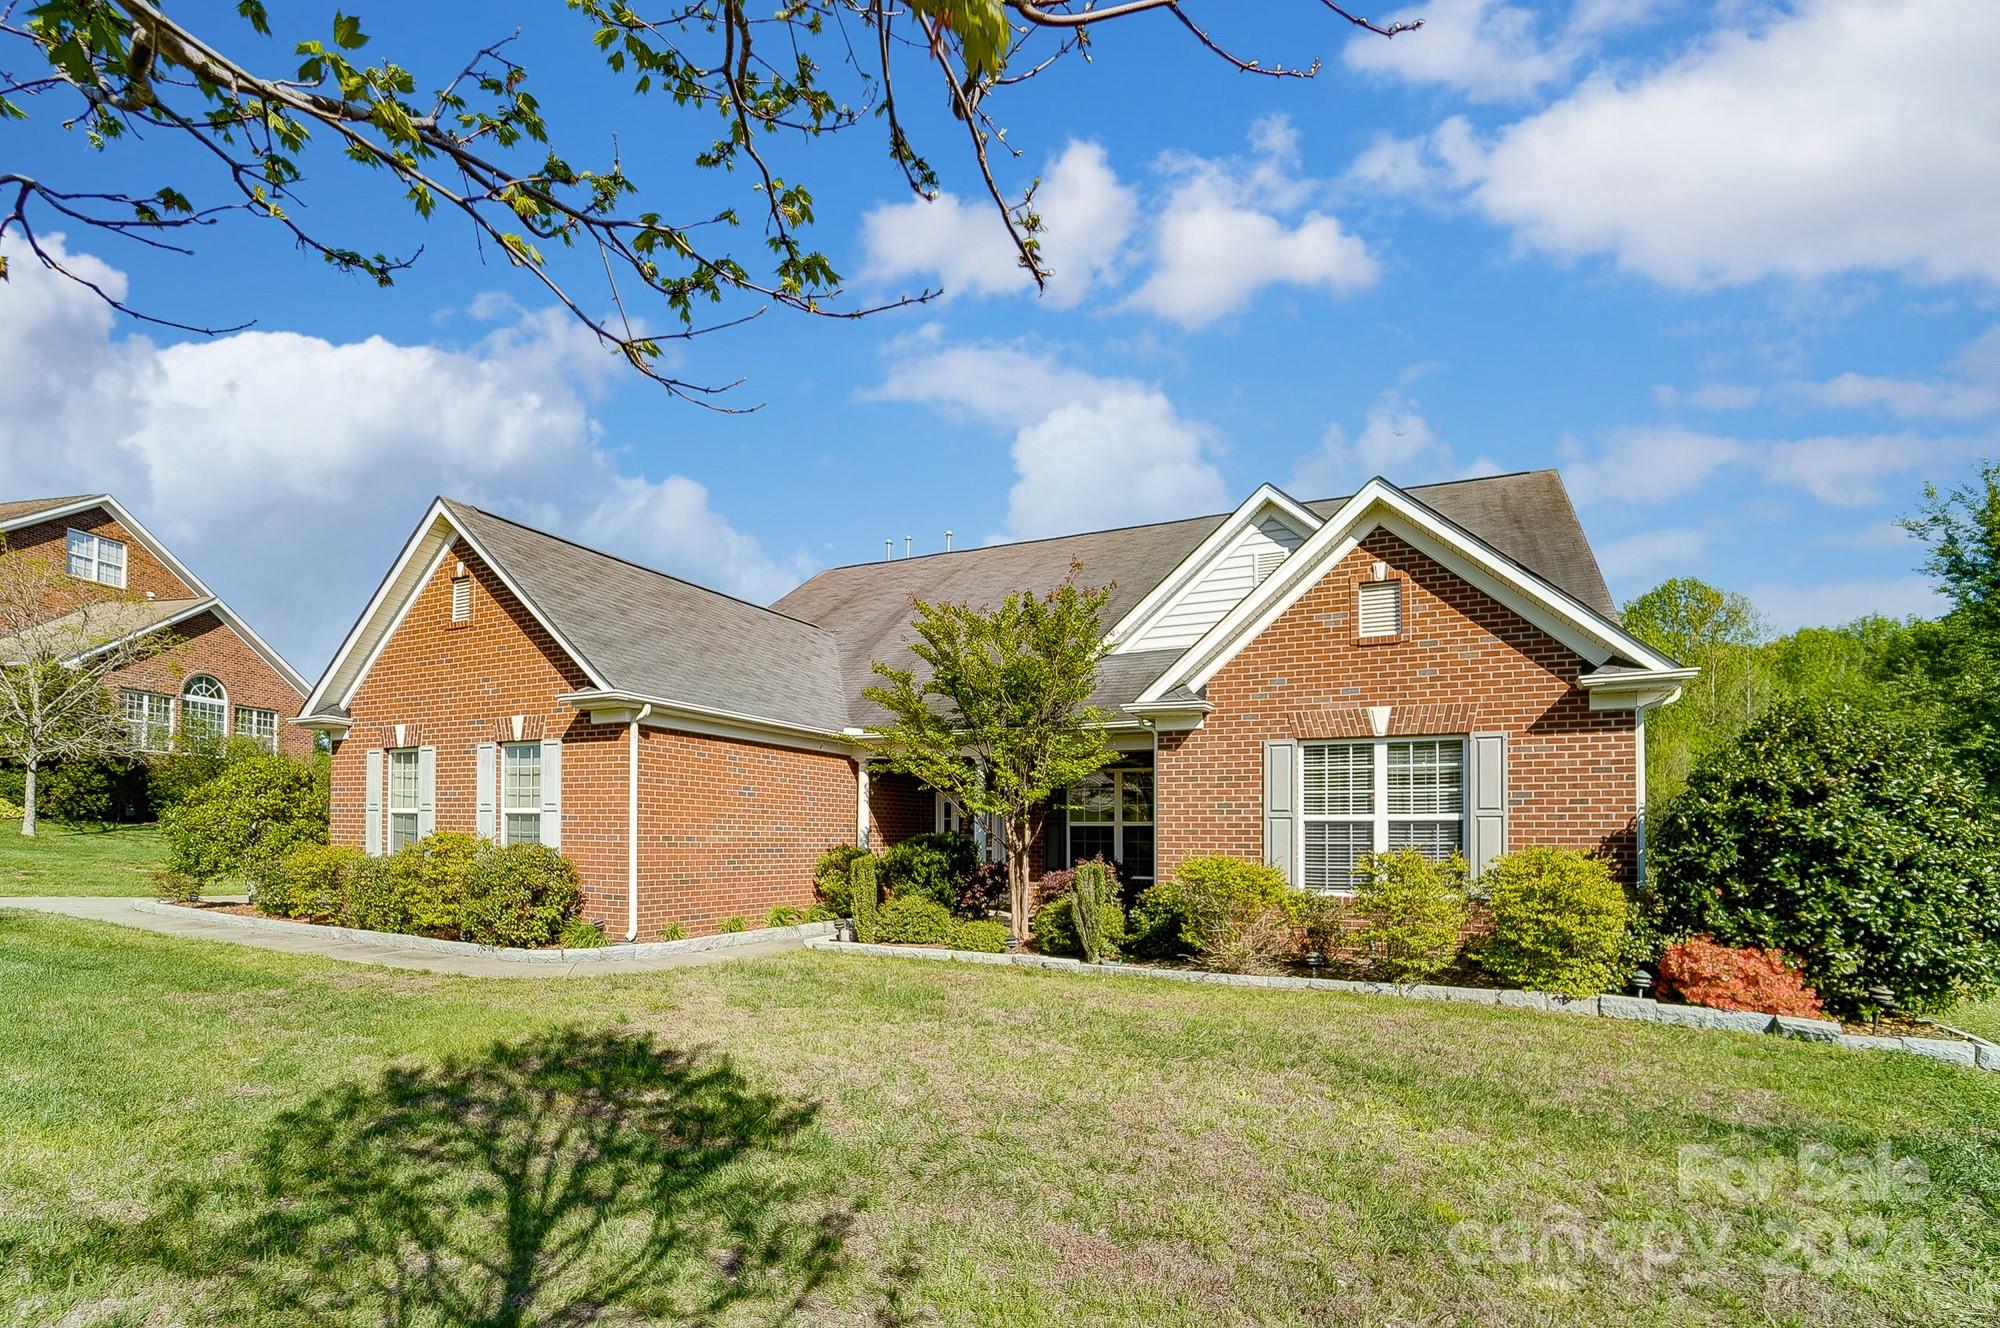
Nestled in the charming community of Concord, NC, 1036 Hearth Lane offers a perfect blend of modern comfort and elegance. This meticulously maintained 3/4-bedroom, 3.5-bathroom home is 3/4 brick, 3-car garage, and useful/ flexible spaces. The open-concept design seamlessly invites a bright and airy living area, complete with large windows that flood the space with natural light connecting the living room to the gourmet kitchen, featuring sleek granite countertops, stainless steel appliances, and ample cabinet space. The luxurious suite is a true oasis, boasting a walk-in closet and a spa-like ensuite bathroom with a soaking tub and a separate shower. Three primary-level bed/ flex rooms provide plenty of space multi-uses. The expansive backyard features a covered patio and lush landscaping and irrigation well. Located near shopping, dining, and top-rated schools, offering the perfect combination of comfort and convenience. Tankless water heater and solar panels remain.
Interior Details
3083
4
3.5
Has Heating:
Yes
Heating Type:
Forced Air With Air Conditioning
Has Cooling:
Yes
Cooling Type:
Central
Has Fuel:
Yes
Fuel Type:
Gas
Has Basement:
No
Basement Type:
N/A
Has Flooring:
No
Flooring Type:
Hardwood
Has Fireplace:
Yes
Fireplace Type:
N/A
Property Details
30492
No
No
Type:
Driveway Concrete
Location:
N/A
Status:
N/A
Number of Spaces:
0
No
No
No
No
No
No
No
Construction Details
N/A
Aluminum/vinyl
N/A
Gable
Composition Shingle
Tax History
Year
Amount
Land
Improvement
Percent Change
Assessment
2020
$4,164
$55,000
$286,340
--%
$341,340
2019
$3,858
$40,000
$276,310
--%
$316,310
2018
$3,795
$40,000
$276,310
--%
$316,310
2017
$3,732
$40,000
$276,310
--%
$316,310
2016
$2,214
$40,000
$276,310
--%
$316,310
2013
$1,857
$40,000
$225,320
--%
$265,320
2013
$1,857
$40,000
$225,320
--%
$265,320
2012
$735
$40,000
$0
--%
$40,000

Average Home Price in 28025
Nearby Properties
Zip Code
Price
Bed
Bath
Sqft
Lot
Sold Date
$520,554
$520,554
5 Beds
4 Baths
2,902 Sqft
7,797 Lot (sqft)
Sold 07/28/2026
$505,343
5 Beds
3 Baths
3,037 Sqft
10,062 Lot (sqft)
Sold 10/05/2026
$489,636
$489,636
3 Beds
3 Baths
2,632 Sqft
9,191 Lot (sqft)
Sold 10/06/2026
$536,549
$536,549
6 Beds
4 Baths
3,433 Sqft
10,498 Lot (sqft)
Sold 10/06/2026
$569,000
$569,000
4 Beds
3.5 Baths
3,083 Sqft
30,492 Lot (sqft)
Sold 10/05/2026
$543,206
$543,206
4 Beds
3.5 Baths
3,271 Sqft
83,635 Lot (sqft)
Sold 10/06/2026
$564,796
$564,796
5 Beds
4 Baths
3,196 Sqft
23,958 Lot (sqft)
Sold 10/05/2026