Member Features
Find Real Estate Bargain!
Full foreclosure details
Home value, equity and ownership info
Find homes priced below market
Get full access with a FREE Account
Already a member?
$325,000
Listing Price3beds
1baths
1,120sqft
44,431sqft lot
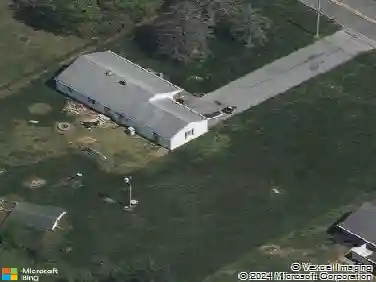
3046 Hazlettville Rd, Dover, DE 19904
Member Features
Find Real Estate Bargain!
Full foreclosure details
Home value, equity and ownership info
Find homes priced below market
Get full access with a FREE Account
Already a member?
For Sale
Off Market
Home type
Price / sqft
Year built
Home Details
Welcome to 3046 Hazlettville Road, a beautifully updated home situated on a private lot of just over an acre in Dover. A long driveway creates a welcoming approach to the property while adding to the sense of privacy and separation from the road. Offering three bedrooms and a fresh, modern interior, this inviting home pairs a spacious setting with thoughtful updates throughout, creating a home that is truly ready to enjoy.nStep inside to a bright, refreshed interior featuring luxury vinyl plank flooring and a fresh neutral paint palette that flows throughout the home. The spacious living room is enhanced by a high vaulted ceiling, adding volume and an open, airy feel to the main living space. Adding to the homes many improvements, the HVAC system was replaced in 2024. nThe beautifully updated kitchen brings together style and everyday functionality. White cabinetry is complemented by granite countertops, a glass subway tile backsplash, and stainless-steel appliances. A center island provides additional storage, prep space, and casual seating, while an undermount sink with an elegant arched faucet adds a polished finishing touch.nThree bedrooms offer comfortable accommodations with the same cohesive flooring and neutral finishes found throughout the home.nOutdoor living is equally appealing. Step onto the elevated deck with low-maintenance vinyl railings, then continue down to the large patio, creating multiple spaces for grilling, entertaining, dining outdoors, or simply rela
Interior Details
1120
3
1
Has Heating:
Yes
Heating Type:
Central
Has Cooling:
Yes
Cooling Type:
Central
Has Fuel:
No
Fuel Type:
N/A
Has Basement:
No
Basement Type:
N/A
Has Flooring:
No
Flooring Type:
N/A
Has Fireplace:
Yes
Fireplace Type:
N/A
Property Details
44431
Yes
Yes
Type:
Garage, Detached
Location:
N/A
Status:
N/A
Number of Spaces:
2
N/A
N/A
N/A
N/A
N/A
N/A
N/A
Construction Details
Ranch
Aluminum/vinyl
N/A
N/A
N/A
Tax History
Year
Amount
Land
Improvement
Percent Change
Assessment
2020
$798
$8,500
$25,300
--%
$33,800
2019
$766
$8,500
$25,300
--%
$33,800
2017
$718
$8,500
$25,300
--%
$33,800
2017
$718
$8,500
$25,300
--%
$33,800
2016
$125
$8,500
$25,300
--%
$33,800
2014
$576
$8,500
$25,300
--%
$33,800
2013
$579
$8,500
$25,300
--%
$33,800
2012
$579
$8,500
$25,300
--%
$33,800

Average Home Price in 19904
Nearby Properties
Zip Code
Price
Bed
Bath
Sqft
Lot
Sold Date
$325,000
$325,000
3 Beds
1 Baths
1,120 Sqft
44,431 Lot (sqft)
Sold 10/13/2026