Member Features
Find Real Estate Bargain!
Full foreclosure details
Home value, equity and ownership info
Find homes priced below market
Get full access with a FREE Account
Already a member?
$389,990
Listing Price3beds
2baths
1,920sqft
11,337sqft lot
1026 Hazelwood Dr, Mansfield, TX 76063
Member Features
Find Real Estate Bargain!
Full foreclosure details
Home value, equity and ownership info
Find homes priced below market
Get full access with a FREE Account
Already a member?
For Sale
Home type
Price / sqft
Year built
Home Details
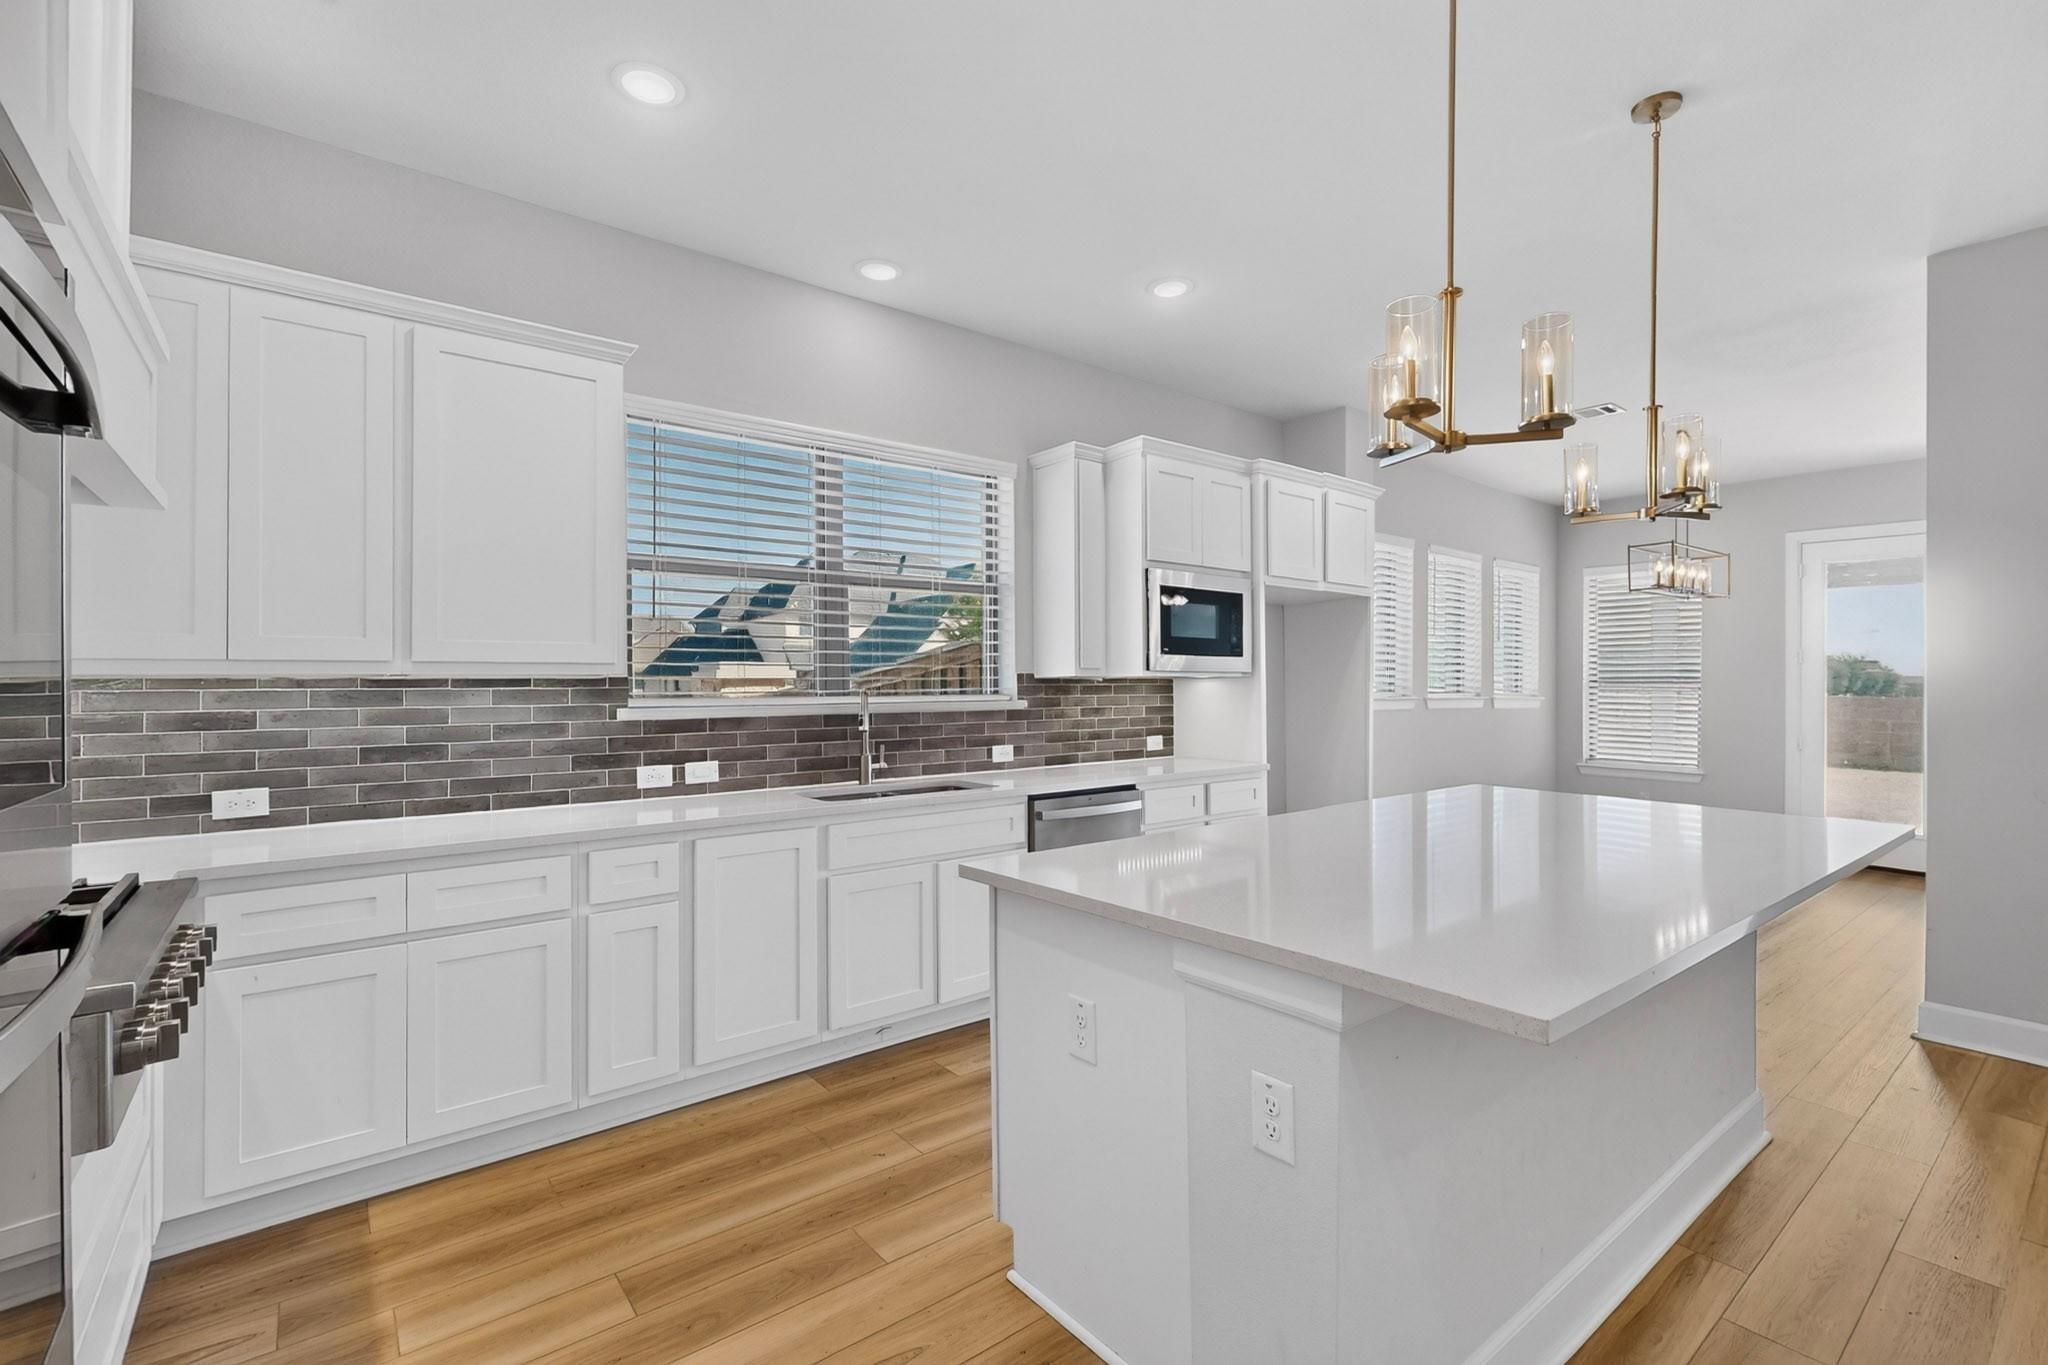
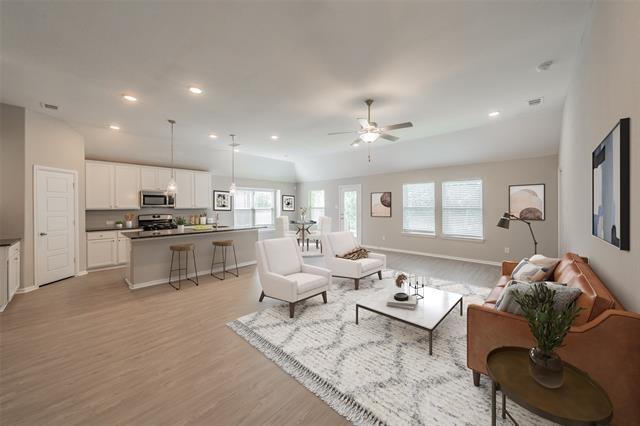
Welcome to 1026 Hazelwood Drive, a beautifully designed retreat tucked away on a landscaped cul-de-sac lot in the sought-after Walnut Creek Valley Addition and zoned to Mansfield ISD. With exceptional curb appeal and custom touches throughout, this move-in ready home blends warmth, style, and functionality in every space.nnStep inside to rich wood flooring in the entry and an inviting family room featuring a cozy fireplace, built-ins, vaulted wood beam ceilings, and a stunning wood accent wall that creates the perfect gathering space. The formal dining room with updated tile flooring is ideal for entertaining, while the chef-inspired kitchen offers granite countertops, stainless steel appliances, wet bar, abundant cabinet and counter space, porcelain wood-look tile, and a charming breakfast nook filled with natural light.nnThe private primary suite is your personal escape with a spa-inspired ensuite bath showcasing a unique resort-style double stone shower and separate his-and-her closets. Secondary bedrooms are spacious and versatile, perfect for guests, a home office, nursery, workout room, or creative space. Guest bath features updated tile flooring for a fresh designer touch.nnCustom lighting, designer paint selections, and thoughtful details elevate every room in the home. Major updates include new roof, AC, gutters, and exterior paint completed in 2024. Large windows throughout allow natural light to pour in, creating an airy and welcoming atmosphere. Step outside to a
Interior Details
1920
3
2
Has Heating:
Yes
Heating Type:
Central
Has Cooling:
Yes
Cooling Type:
Central
Has Fuel:
Yes
Fuel Type:
Gas
Has Basement:
No
Basement Type:
N/A
Has Flooring:
No
Flooring Type:
N/A
Has Fireplace:
Yes
Fireplace Type:
N/A
Property Details
11337
No
No
Type:
N/A
Location:
N/A
Status:
N/A
Number of Spaces:
N/A
No
No
No
No
Yes
No
No
Construction Details
N/A
Brick
N/A
Hip
N/A
Tax History
Year
Amount
Land
Improvement
Percent Change
Assessment
2020
$6,469
$45,000
$192,406
--%
$237,406
2019
$6,393
$0
$0
--%
$231,759
2018
$5,993
$0
$0
--%
$210,690
2017
$5,475
$0
$0
--%
$191,536
2016
$4,956
$18,000
$156,124
--%
$174,124
2013
$3,586
$18,000
$141,700
--%
$159,700
2013
$3,586
$18,000
$106,600
--%
$124,600
2012
$3,458
$18,000
$103,500
--%
$121,500

Average Home Price in 76063