
Member Features
Find Real Estate Bargain!
Full foreclosure details
Home value, equity and ownership info
Find homes priced below market
Get full access with a FREE Account
Already a member?
$399,000
Listing Price3beds
1.5baths
1,500sqft
81,457sqft lot
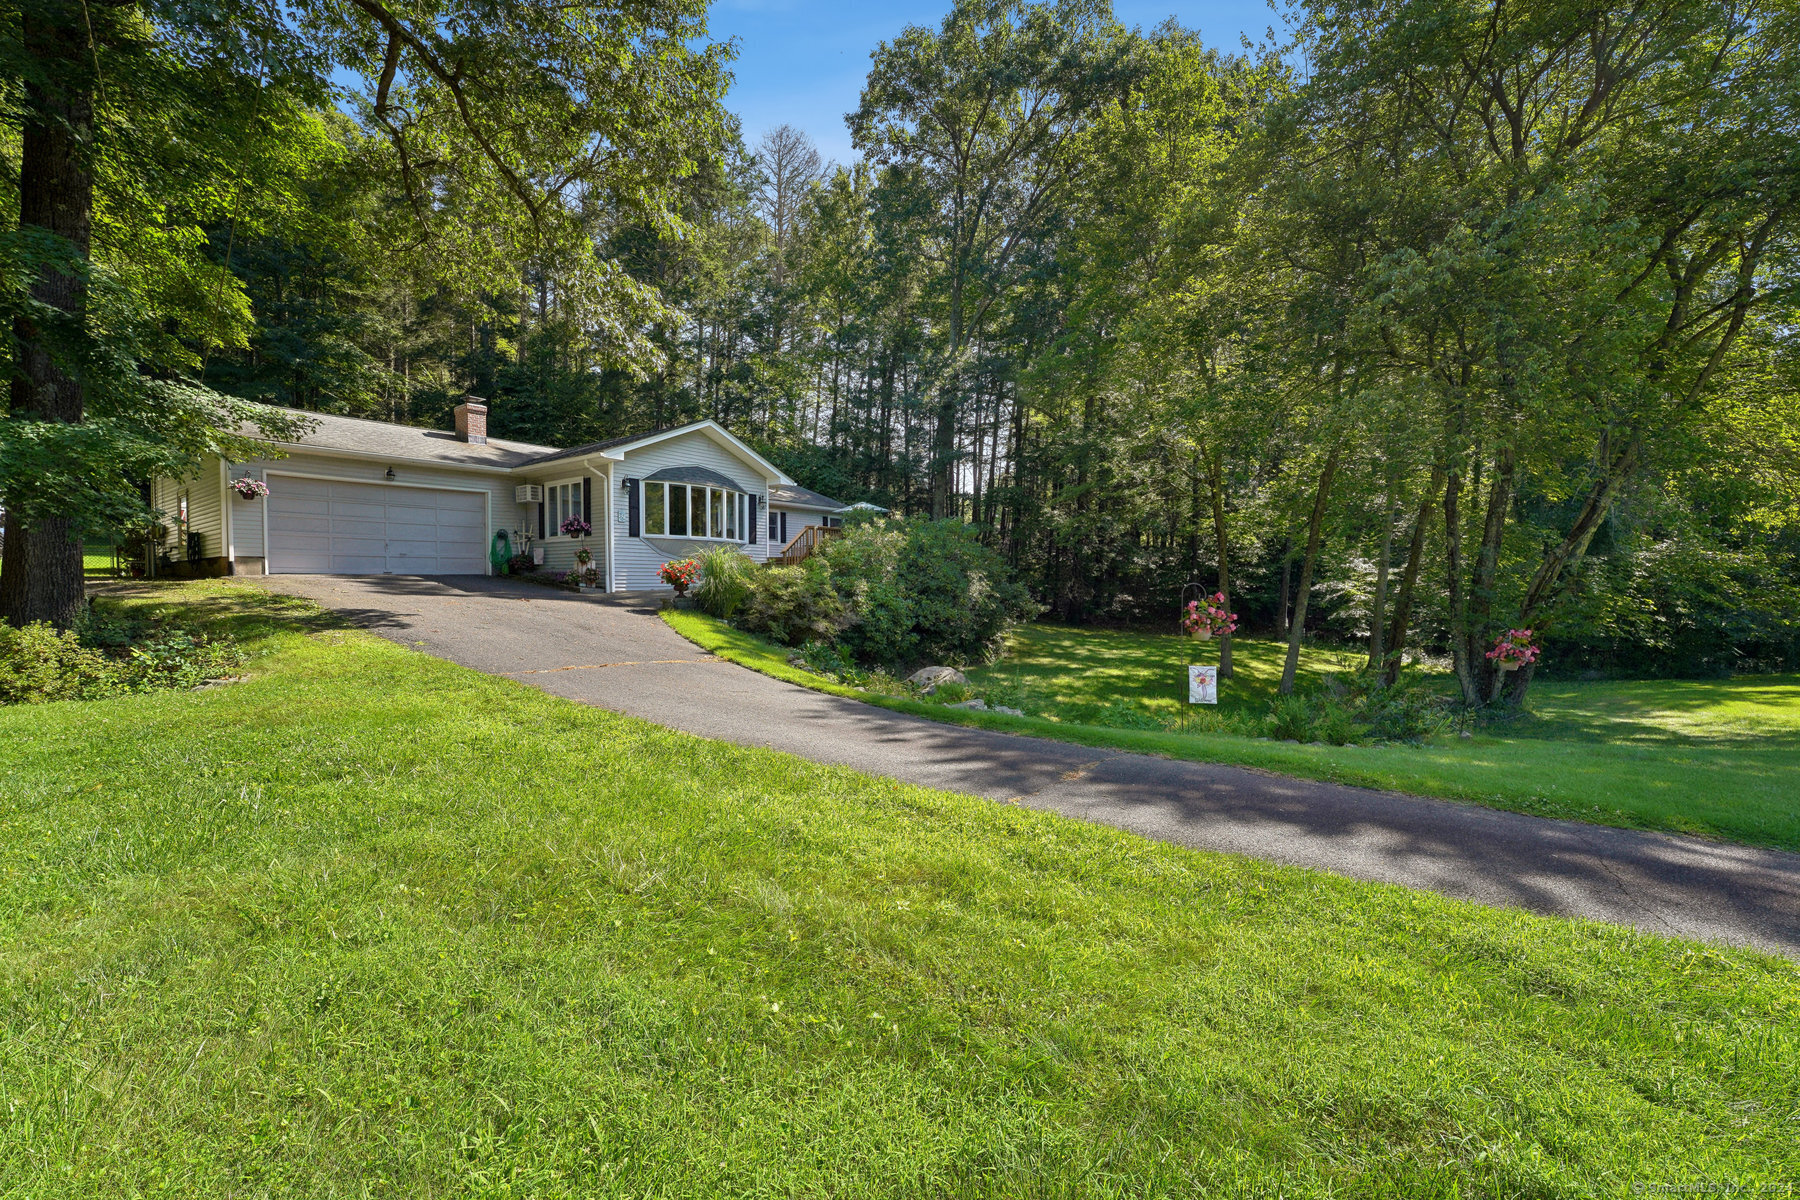
88 Haynes Rd, Avon, CT 06001
Member Features
Find Real Estate Bargain!
Full foreclosure details
Home value, equity and ownership info
Find homes priced below market
Get full access with a FREE Account
Already a member?
For Sale
Off Market
Home type
Price / sqft
Year built
Home Details
This charming 4-bedroom, 2.5-bathroom ranch-style home offers a perfect blend of comfort and functionality. The main floor features an open-concept design with beautiful hardwood floors throughout, creating a warm and inviting atmosphere. The kitchen, complete with a central island and skylight, seamlessly flows into the adjacent dining room, which boasts a cozy fireplace. The spacious living room is highlighted by a wood stove and a bay window that allows for ample natural light. The main floor also includes a full and half bath and three generously sized bedrooms, including the Primary bedroom. The finished lower level expands the living space, offering a large family room, an additional full bath and a versatile office that can easily serve as a fourth bedroom or guest room. Heating is efficiently managed with natural gas. The property also includes a 2-car garage, a fully fenced-in yard adorned with beautiful flower gardens, and a huge front deck perfect for outdoor relaxation. The septic system was installed in 2007, ensuring modern functionality. This home combines the best of indoor and outdoor living, making it an ideal choice for those seeking both style and practicality. Schedule today!
Interior Details
1500
3
1.5
Has Heating:
Yes
Heating Type:
Hot Water
Has Cooling:
No
Cooling Type:
N/A
Has Fuel:
Yes
Fuel Type:
Gas
Has Basement:
No
Basement Type:
Full
Has Flooring:
No
Flooring Type:
N/A
Has Fireplace:
Yes
Fireplace Type:
N/A
Property Details
81457
No
Yes
Type:
Garage, Attached
Location:
N/A
Status:
N/A
Number of Spaces:
2
N/A
N/A
N/A
N/A
N/A
N/A
N/A
Construction Details
Ranch
Aluminum/vinyl
N/A
Gable
Asphalt
Tax History
Year
Amount
Land
Improvement
Percent Change
Assessment
2020
$6,685
$92,490
$110,700
--%
$203,190
2019
$6,685
$92,490
$110,700
--%
$203,190
2018
$6,211
$92,490
$105,620
--%
$198,110
2017
$6,060
$92,490
$105,620
--%
$198,110
2016
$5,848
$92,490
$105,620
--%
$198,110
2014
$5,610
$92,490
$105,620
--%
$198,110
2013
$5,428
$92,490
$113,750
--%
$206,240
2011
$5,428
$92,490
$113,750
--%
$206,240

Average Home Price in 06001
Nearby Properties
Zip Code
Price
Bed
Bath
Sqft
Lot
Sold Date
$473,449
$473,449
3 Beds
1.5 Baths
1,490 Sqft
37,462 Lot (sqft)
Sold 05/13/2026
$575,000
$575,000
3 Beds
2 Baths
1,312 Sqft
64,469 Lot (sqft)
Sold 10/13/2026
$562,000
$562,000
3 Beds
3 Baths
1,538 Sqft
39,204 Lot (sqft)
Sold 10/13/2026
$399,000
$399,000
3 Beds
1.5 Baths
1,500 Sqft
81,457 Lot (sqft)
Sold 10/13/2026




