
Member Features
Find Real Estate Bargain!
Full foreclosure details
Home value, equity and ownership info
Find homes priced below market
Get full access with a FREE Account
Already a member?
$259,900
Listing Price3beds
3baths
1,559sqft
1,742sqft lot
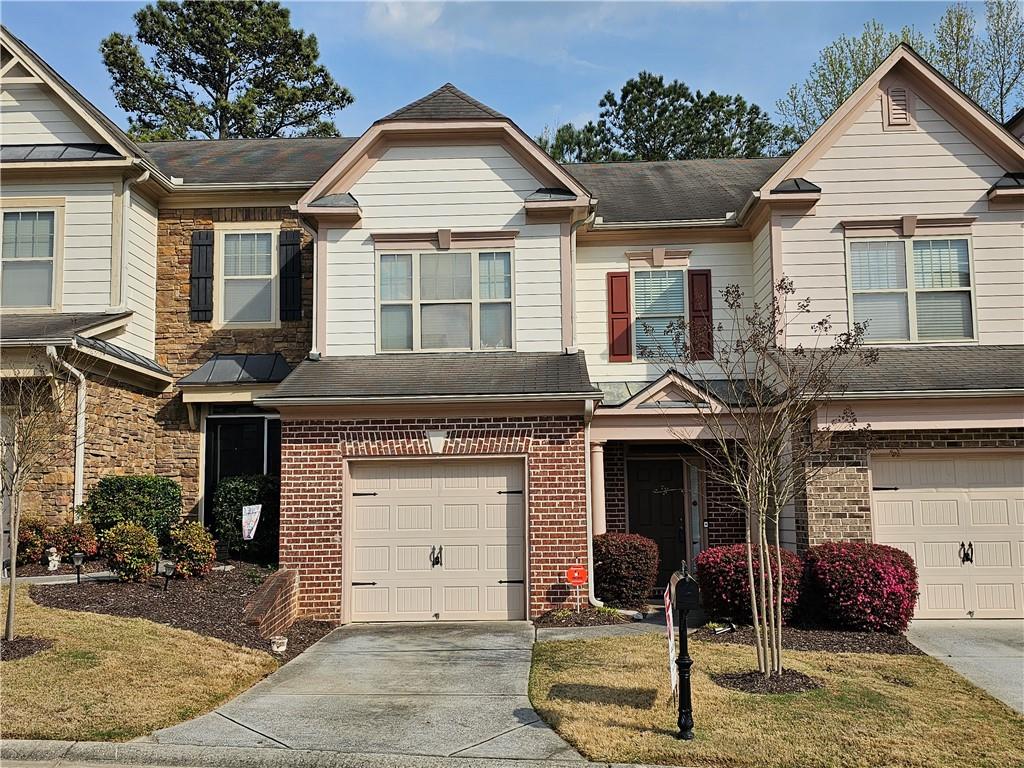
3126 Haynes Park Dr, Lithonia, GA 30038
Member Features
Find Real Estate Bargain!
Full foreclosure details
Home value, equity and ownership info
Find homes priced below market
Get full access with a FREE Account
Already a member?
For Sale
Off Market
Home type
Price / sqft
Year built
Home Details
Looking for a grand and affordable 2-story townhome in a prime location? Don't miss out on this incredible opportunity! This stunning townhome is located in a well-kept community in the Stonecrest District. It features an open concept on the main floor, with a gourmet kitchen island, granite countertops, grand columns, and a cozy fireplace perfect for winter nights. With spacious bedrooms, french doors that open to the master bedroom, a walk-in closet, a double vanity, and a soaking spa tub, this home has everything you need for comfortable and stylish living. The hardwood floors and interior architecture add a touch of elegance throughout the house. The proximity to Walmart, restaurants, and other shopping at Stonecrest Mall makes it a convenient location. Less than 5 minutes from Turner Hill Exit I20, near Arabian Mountain walking trains, Arabian Mountain Charter School, and New Birth Christian Academy. The best part is the low monthly HOA fees to maintain the exterior grounds and termite control. Fresh Interior paint and HVAC recently serviced! The home is sold "as-is" with a one-year home warranty and reduced for a quick sale, considering minor repairs and replacements! You'll get instant equity! Just check the comparable homes sold in the last few months. Don't wait-schedule a viewing today and make this townhome yours! Buyers/Tenants beware of scams as this home is not for lease.
Interior Details
1559
3
3
Has Heating:
Yes
Heating Type:
Central
Has Cooling:
Yes
Cooling Type:
Central
Has Fuel:
No
Fuel Type:
N/A
Has Basement:
No
Basement Type:
N/A
Has Flooring:
No
Flooring Type:
N/A
Has Fireplace:
Yes
Fireplace Type:
N/A
Property Details
1742
No
No
Type:
Garage, Attached
Location:
N/A
Status:
N/A
Number of Spaces:
1
N/A
N/A
N/A
N/A
N/A
N/A
N/A
Construction Details
Townhouse
Wood
N/A
Gable/hip
N/A
Tax History
Year
Amount
Land
Improvement
Percent Change
Assessment
2020
$2,005
$12,000
$55,920
--%
$67,920
2019
$1,799
$12,000
$46,560
--%
$58,560
2017
$1,690
$12,000
$40,000
--%
$52,000
2017
$1,690
$11,680
$39,920
--%
$51,600
2016
$2,378
$8,080
$38,280
--%
$46,360
2014
$1,442
$8,080
$35,880
--%
$43,960
2013
$698
$8,080
$35,880
--%
$43,960

Average Home Price in 30038
Nearby Properties
Zip Code
Price
Bed
Bath
Sqft
Lot
Sold Date
$227,262
3 Beds
2.5 Baths
1,394 Sqft
1,742 Lot (sqft)
Sold 08/25/2026
$239,332
3 Beds
2.5 Baths
1,347 Sqft
2,614 Lot (sqft)
Sold 08/25/2026
$225,000
3 Beds
3 Baths
1,394 Sqft
1,742 Lot (sqft)
Sold 09/29/2026
$219,900
3 Beds
2.5 Baths
1,396 Sqft
1,742 Lot (sqft)
Sold 10/05/2026
$240,000
3 Beds
3 Baths
1,335 Sqft
2,614 Lot (sqft)
Sold 09/29/2026
$198,789
3 Beds
2 Baths
1,489 Sqft
1,742 Lot (sqft)
Sold 10/06/2026
$259,900
3 Beds
3 Baths
1,559 Sqft
1,742 Lot (sqft)
Sold 09/29/2026





