Member Features
Find Real Estate Bargain!
Full foreclosure details
Home value, equity and ownership info
Find homes priced below market
Get full access with a FREE Account
Already a member?
$491,172
Listing Price3beds
2baths
1,040sqft
10,019sqft lot
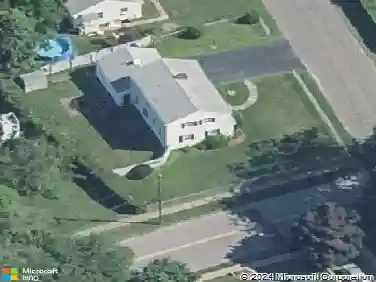
21 Hayes Dr, Milford, CT 06460
Member Features
Find Real Estate Bargain!
Full foreclosure details
Home value, equity and ownership info
Find homes priced below market
Get full access with a FREE Account
Already a member?
For Sale
Off Market
Home type
Price / sqft
Year built
Home Details
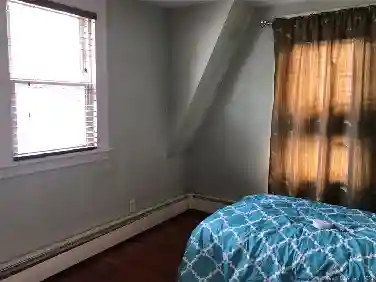
Welcome to this meticulously maintained 3 bedroom home in Milford, CT. The home is equipped with hardwood floors throughout, fully finished basement, and a fully fenced in backyard. The beautiful eat-in kitchen comes with granite countertops, stainless steel refrigerator, gas stove, dishwasher, microwave, and a dining area with sliding doors to the backyard and patio. Enjoy winter nights in front of your wood burning stove in the living room that seamlessly flows into the three bedrooms and the first full bathroom on the main level. Enter to the fully finished basement to add an additional 800 sq ft of living space and your second full bathroom. Look forward to summer days in your backyard finished with a white vinyl fence and large trees for privacy. To finish it off you will have extra storage and space in your 1 car garage, private driveway. The home is equipped with gas heat and central air. The home is conveniently located near restaurants, shopping, local beaches, major highways.
Interior Details
1040
3
2
Has Heating:
Yes
Heating Type:
Hot Water
Has Cooling:
Yes
Cooling Type:
N/A
Has Fuel:
Yes
Fuel Type:
Gas
Has Basement:
No
Basement Type:
Finished
Has Flooring:
No
Flooring Type:
N/A
Has Fireplace:
Yes
Fireplace Type:
N/A
Property Details
10019
No
No
Type:
N/A
Location:
N/A
Status:
N/A
Number of Spaces:
N/A
N/A
N/A
N/A
N/A
N/A
N/A
N/A
Construction Details
Ranch
Aluminum/vinyl
N/A
Gable
Asphalt
Tax History
Year
Amount
Land
Improvement
Percent Change
Assessment
2020
$4,590
$46,550
$119,280
--%
$165,830
2019
$3,965
$46,550
$91,590
--%
$138,140
2018
$3,832
$46,550
$91,590
--%
$138,140
2017
$3,839
$46,550
$91,590
--%
$138,140
2016
$3,544
$42,000
$85,290
--%
$127,290
2011
$3,345
$42,000
$85,290
--%
$127,290

Average Home Price in 06460
Nearby Properties
Zip Code
Price
Bed
Bath
Sqft
Lot
Sold Date
$589,000
$589,000
3 Beds
3 Baths
1,129 Sqft
4,792 Lot (sqft)
Sold 10/13/2026
$398,280
$398,280
3 Beds
1 Baths
1,104 Sqft
4,792 Lot (sqft)
Sold 10/27/2026
$376,545
$376,545
3 Beds
1 Baths
1,008 Sqft
4,792 Lot (sqft)
Sold 10/27/2026
$531,409
$531,409
3 Beds
1 Baths
1,120 Sqft
5,663 Lot (sqft)
Sold 10/26/2026
$491,519
$491,519
3 Beds
1 Baths
1,056 Sqft
8,712 Lot (sqft)
Sold 10/27/2026
$440,319
$440,319
3 Beds
2 Baths
1,100 Sqft
4,792 Lot (sqft)
Sold 10/26/2026
$400,000
$400,000
2 Beds
1 Baths
948 Sqft
6,970 Lot (sqft)
Sold 10/27/2026
$369,990
$369,990
3 Beds
1 Baths
907 Sqft
6,098 Lot (sqft)
Sold 10/13/2026
$375,267
$375,267
3 Beds
1.5 Baths
1,120 Sqft
6,534 Lot (sqft)
Sold 10/27/2026