Member Features
Find Real Estate Bargain!
Full foreclosure details
Home value, equity and ownership info
Find homes priced below market
Get full access with a FREE Account
Already a member?
$525,000
Listing Price4beds
4.5baths
3,937sqft
14,941sqft lot
4812 Hay Field CT Sw, Cedar Rapids, IA 52404
Member Features
Find Real Estate Bargain!
Full foreclosure details
Home value, equity and ownership info
Find homes priced below market
Get full access with a FREE Account
Already a member?
For Sale
Home type
Price / sqft
Year built
Home Details
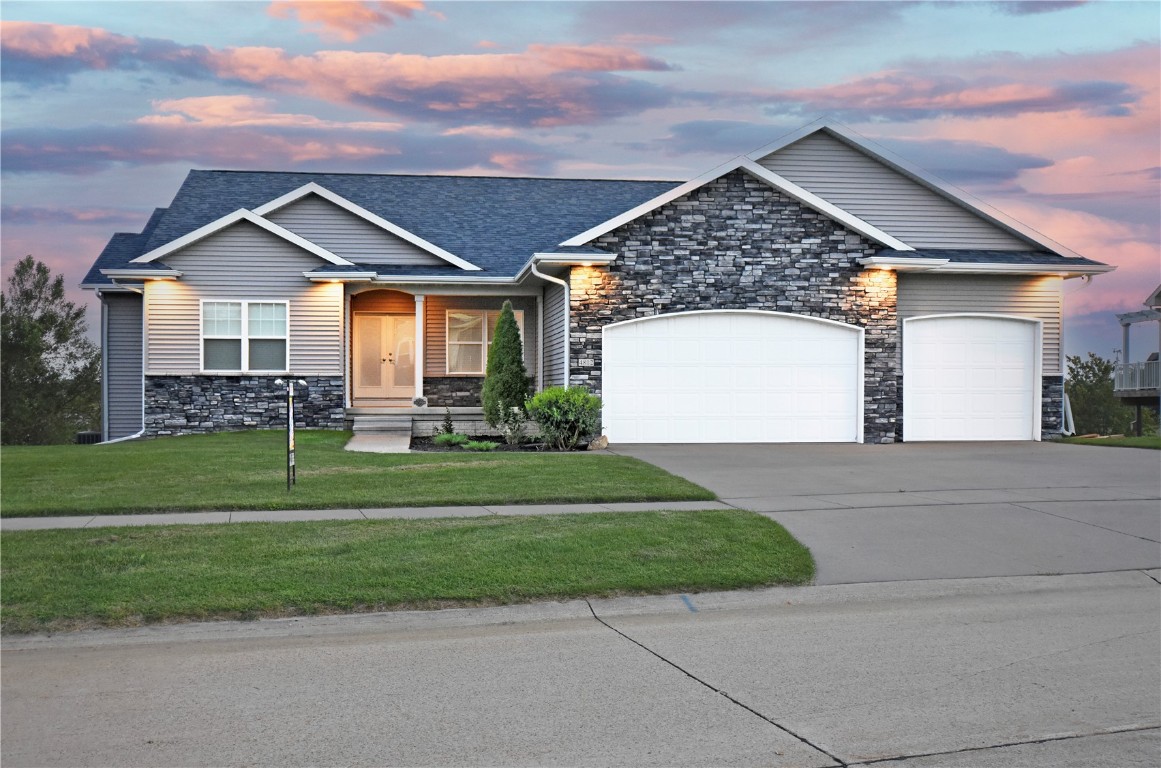
Nestled in a vibrant Cedar Rapids community ideal for families, this former parade home boasts a wealth of upgrades. The heart of the home is the main level, where newly refinished maple floors add warmth to the kitchen, dining area, and hallway. The gourmet kitchen offers ample space for meal preparation. Retreat to the master bedroom, complete with elegant trey ceilings, dual walk-in closets, and an en-suite featuring his and her sinks alongside a luxurious shower with triple shower heads. Adjacent to the master suite is a versatile room with its own entrance and a cozy second fireplace, perfect as a sitting room, den, office, or even a fifth bedroom. Two additional bedrooms on the main level share a jack-and-jill bathroom with dual sinks. The lower level offers a huge family room, complete with a wet bar and dual wine coolers, an additional bedroom, large bathroom, two large storage rooms, and potential for a sixth bedroom. Both levels offer laundry hook-ups and access to newly refinished decks, perfect for outdoor relaxation. The home also features a capacious three-stall, heated garage. A home warranty is included. This residence is turn-key ready, awaiting its new owners to begin their story. Listing agent has an ownership interest in this property.
Interior Details
3937
4
4.5
Has Heating:
Yes
Heating Type:
Forced Air With Air Conditioning
Has Cooling:
Yes
Cooling Type:
Central
Has Fuel:
Yes
Fuel Type:
Gas
Has Basement:
No
Basement Type:
Partial
Has Flooring:
No
Flooring Type:
Tile (unspecified)
Has Fireplace:
Yes
Fireplace Type:
N/A
Property Details
14941
No
No
Type:
N/A
Location:
N/A
Status:
N/A
Number of Spaces:
N/A
No
No
No
No
Yes
No
No
Construction Details
N/A
Aluminum/vinyl
N/A
Gable
Asphalt
Tax History
Year
Amount
Land
Improvement
Percent Change
Assessment
2020
$10,448
$71,800
$399,500
--%
$471,300
2019
$10,416
$71,800
$399,500
--%
$471,300
2018
$10,130
$64,900
$399,500
--%
$464,400
2017
$9,358
$64,900
$399,500
--%
$464,400
2016
$8,844
$64,900
$351,000
--%
$415,900
2014
$1,508
$64,890
$139,595
--%
$204,485
2012
$46
$64,890
$8,880
--%
$73,770
2011
$44
$2,314
$0
--%
$2,314

Average Home Price in 52404
Nearby Properties
Zip Code
Price
Bed
Bath
Sqft
Lot
Sold Date
$489,950
4 Beds
3.5 Baths
3,420 Sqft
16,639 Lot (sqft)
Sold 07/10/2025
$525,000
4 Beds
4.5 Baths
3,937 Sqft
14,941 Lot (sqft)
Sold 10/06/2026