
Member Features
Find Real Estate Bargain!
Full foreclosure details
Home value, equity and ownership info
Find homes priced below market
Get full access with a FREE Account
Already a member?
$440,000
Listing Price4beds
3baths
2,190sqft
12,023sqft lot
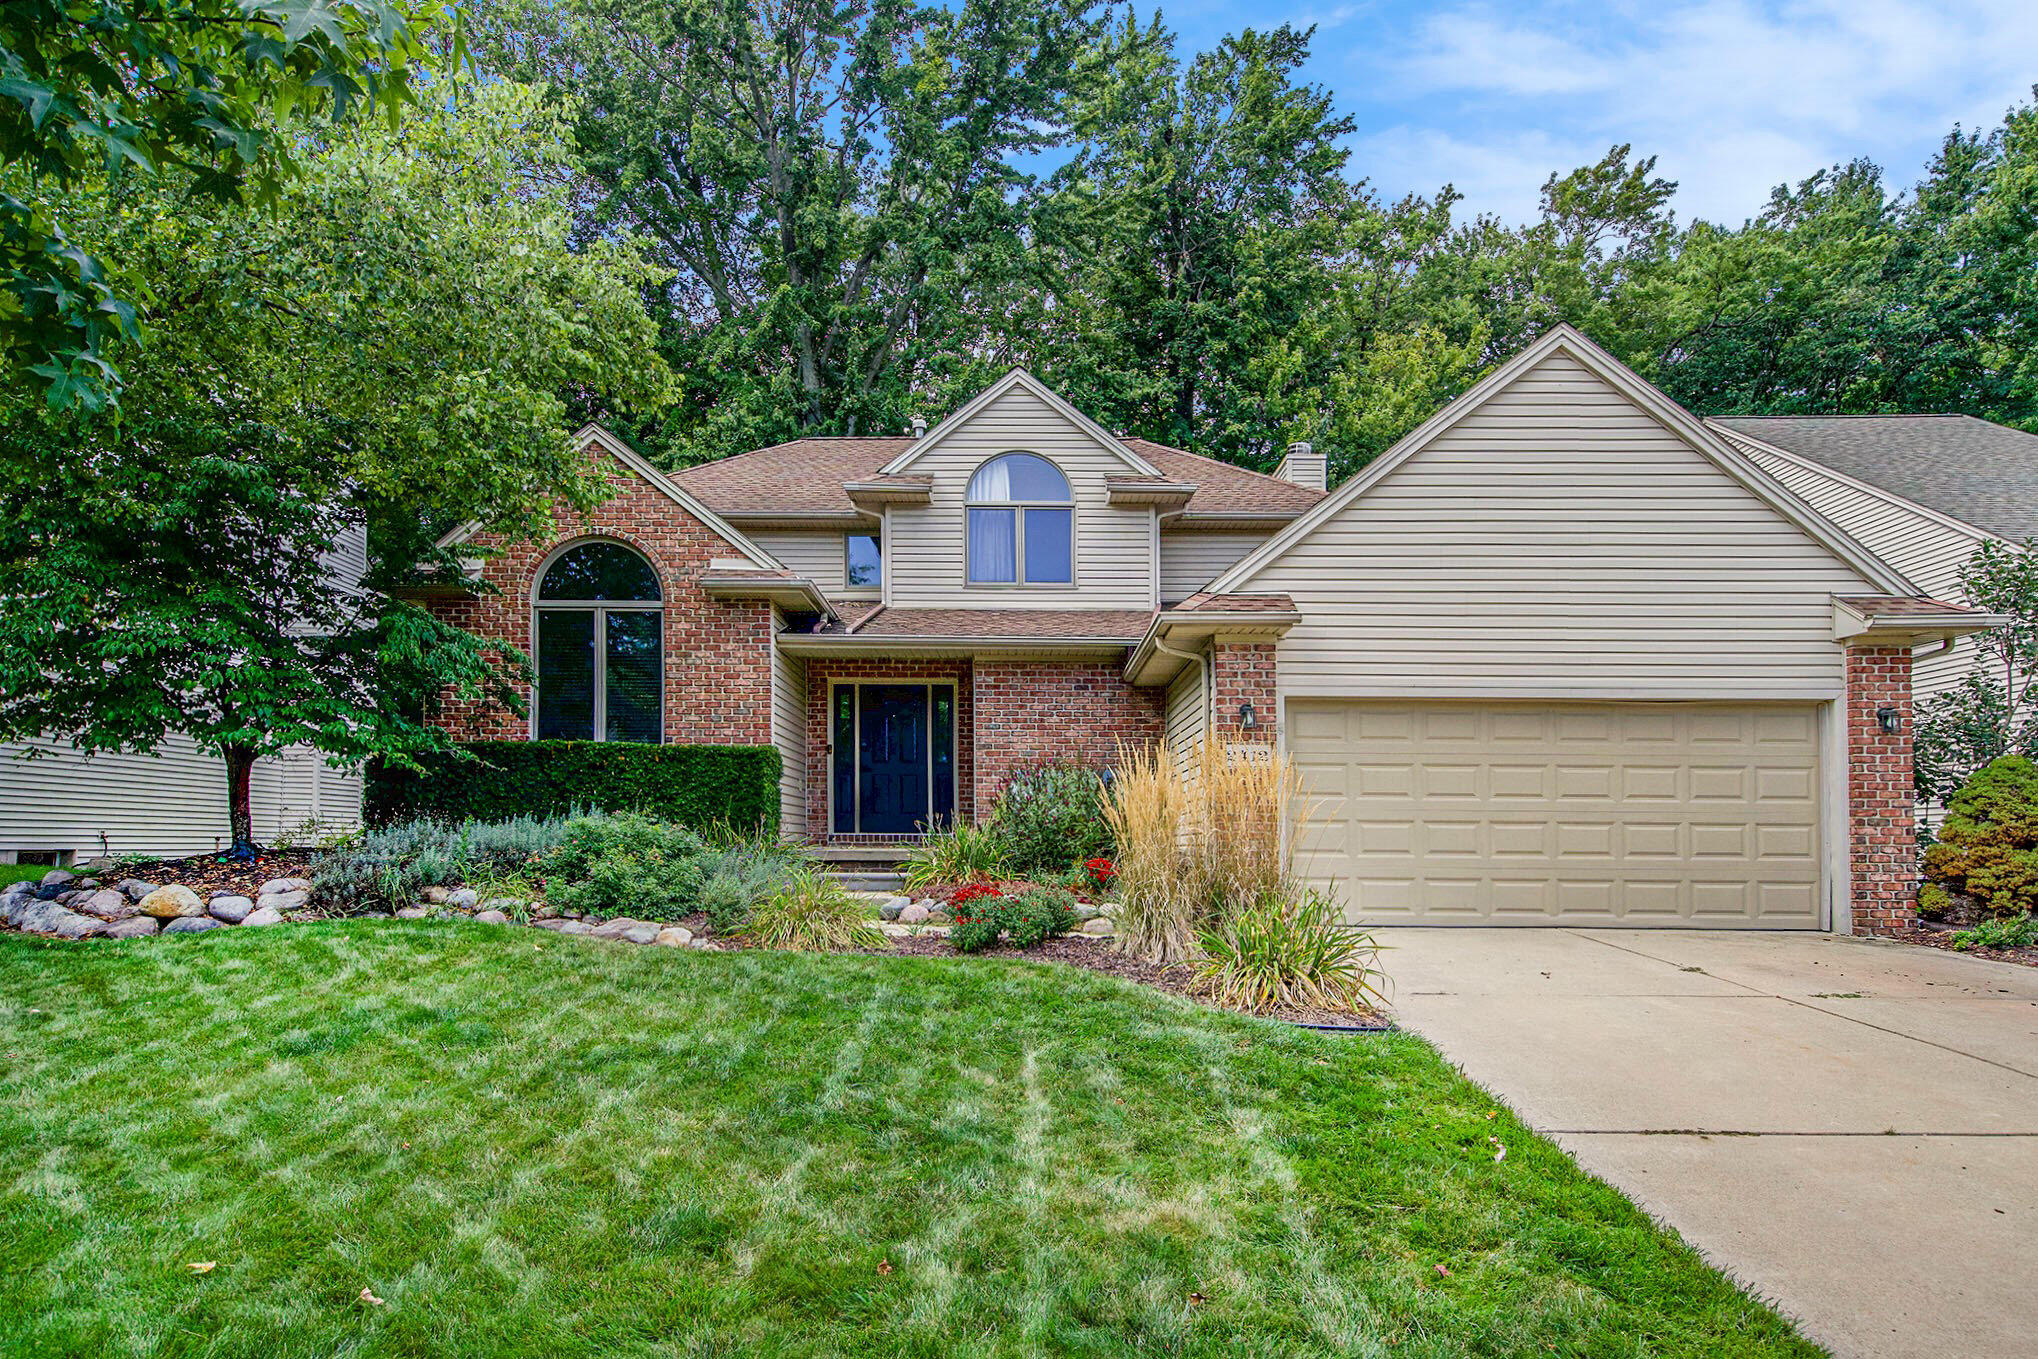
2412 Hawthorne Way, Saline, MI 48176
Member Features
Find Real Estate Bargain!
Full foreclosure details
Home value, equity and ownership info
Find homes priced below market
Get full access with a FREE Account
Already a member?
For Sale
Off Market
Home type
Price / sqft
Year built
Home Details
Welcome to this immaculate home that is waiting for you! This Wildwood subdivision home is absolutely pristine and is in the prestigious Saline School District, within walking distance to the elementary and middle schools. It is close to shopping and downtown Saline as well as a 10-15-minute drive to freeways and U of M. The home features 4 bedrooms and 2.5 baths. All 4 bedrooms are upstairs with the primary suite boasting a large walk-in closet and bathroom. The main floor living space offers an abundance of natural light in all areas including the family room and breakfast nook. Enjoy all the serene views of nature that adorn the backyard living space. This home also has an oversized laundry/mud room and storage everywhere! You will not want to miss seeing this amazing home!
Interior Details
2190
4
3
Has Heating:
Yes
Heating Type:
Forced Air With Air Conditioning
Has Cooling:
Yes
Cooling Type:
N/A
Has Fuel:
No
Fuel Type:
N/A
Has Basement:
No
Basement Type:
Basement (unspecified)
Has Flooring:
No
Flooring Type:
N/A
Has Fireplace:
Yes
Fireplace Type:
N/A
Property Details
12023
No
No
Type:
N/A
Location:
N/A
Status:
N/A
Number of Spaces:
N/A
N/A
N/A
N/A
N/A
N/A
N/A
N/A
Construction Details
Colonial
N/A
N/A
N/A
N/A
Tax History
Year
Amount
Land
Improvement
Percent Change
Assessment
2018
$6,677
$0
$0
--%
$177,700
2019
$6,957
$0
$0
--%
$173,500
2016
$6,402
$0
$0
--%
$161,200
2017
$392
$0
$0
--%
$157,200
2016
$6,402
$0
$0
--%
$150,600
2014
$5,936
$0
$0
--%
$130,500
2013
$5,410
$0
$0
--%
$124,300
2012
$5,218
$0
$0
--%
$117,501

Average Home Price in 48176
Nearby Properties
Zip Code
Price
Bed
Bath
Sqft
Lot
Sold Date
$565,511
$565,511
4 Beds
3.5 Baths
2,043 Sqft
11,805 Lot (sqft)
Sold 09/23/2026
$430,000
$430,000
4 Beds
3 Baths
2,451 Sqft
1,499 Lot (sqft)
Sold 09/29/2026
$429,943
$429,943
4 Beds
3.5 Baths
1,984 Sqft
1,506 Lot (sqft)
Sold 10/27/2026
$616,000
$616,000
3 Beds
2 Baths
2,107 Sqft
17,685 Lot (sqft)
Sold 10/27/2026
$449,000
$449,000
4 Beds
2.5 Baths
2,272 Sqft
9,148 Lot (sqft)
Sold 07/10/2025
$440,000
$440,000
4 Beds
3 Baths
2,190 Sqft
12,023 Lot (sqft)
Sold 09/29/2026




