Member Features
Find Real Estate Bargain!
Full foreclosure details
Home value, equity and ownership info
Find homes priced below market
Get full access with a FREE Account
Already a member?
$2,550,000
Listing Price5beds
8baths
4,784sqft
86,859sqft lot
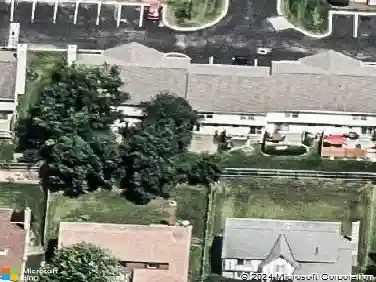
4960 Hawthorne Valley Dr, Westerville, OH 43082
Member Features
Find Real Estate Bargain!
Full foreclosure details
Home value, equity and ownership info
Find homes priced below market
Get full access with a FREE Account
Already a member?
For Sale
Off Market
Home type
Price / sqft
Year built
Home Details
Welcome to 4960 Hawthorne Valley Drive, a captivating estate tucked away in one of Westervilles most coveted wooded enclaves. Backing directly to Highland Lakes, a private wooded path leads from your backyard to the serene beauty of The Lakes - a rare and seamless connection to this exclusive community.nBuilt in 2006 and extensively renovated in 2022, this custom home blends luxury and privacy on a lush 1.99-acre lot. From the moment you arrive, youll be captivated by the timeless design and meticulous attention to detail. The expansive floor plan features 5 bedrooms and 8 bathrooms, perfect for both everyday comfort and refined entertaining. The gourmet kitchen is a showpiece, with high-end appliances, custom cabinetry, and dual islandsideal for hosting and culinary creations. Soaring ceilings, rich moldings, and sunlit spaces define the elegant living and dining areas, while a cozy family room with fireplace offers a welcoming retreat. The primary suite is a true sanctuary, complete with a spa-like bath, dream-worthy walk-in closet, and private deck overlooking the peaceful outdoor setting. Each additional bedroom includes its own en-suite bath for comfort and privacy.nThe finished walk-out lower level is a refined and inviting extension of the home, designed with both functionality and wow-factor in mind. Flooded with natural light and crafted with high-end finishes, this expansive space offers multiple zones for entertaining, recreation, or everyday living, all with walk-
Interior Details
4784
5
8
Has Heating:
Yes
Heating Type:
Baseboard
Has Cooling:
Yes
Cooling Type:
Central
Has Fuel:
Yes
Fuel Type:
Oil
Has Basement:
No
Basement Type:
Full
Has Flooring:
No
Flooring Type:
N/A
Has Fireplace:
Yes
Fireplace Type:
N/A
Property Details
86859
Yes
Yes
Type:
Garage, Attached
Location:
N/A
Status:
N/A
Number of Spaces:
0
No
No
No
No
Yes
No
No
Construction Details
Conventional
Brick/stone (brick And/or Stone)
N/A
N/A
N/A
Tax History
Year
Amount
Land
Improvement
Percent Change
Assessment
2019
$27,307
$56,670
$334,290
--%
$390,960
2018
$26,475
$56,670
$334,290
--%
$390,960
2017
$25,932
$56,670
$334,290
--%
$390,960
2016
$24,508
$50,930
$285,570
--%
$336,500
2015
$24,312
$50,930
$285,570
--%
$336,500
2013
$23,089
$50,930
$274,580
--%
$325,510
2012
$22,721
$50,925
$272,825
--%
$323,750

Average Home Price in 43082
Nearby Properties
Zip Code
Price
Bed
Bath
Sqft
Lot
Sold Date
$1,150,000
4 Beds
3.5 Baths
4,127 Sqft
92,783 Lot (sqft)
Sold 10/27/2026
$1,009,869
$1,009,869
5 Beds
4 Baths
4,186 Sqft
20,865 Lot (sqft)
Sold 10/27/2026