Member Features
Find Real Estate Bargain!
Full foreclosure details
Home value, equity and ownership info
Find homes priced below market
Get full access with a FREE Account
Already a member?
$482,000
Listing Price3beds
2baths
1,664sqft
--sqft lot
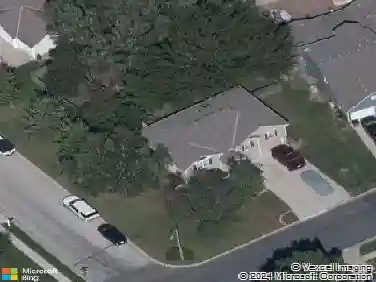
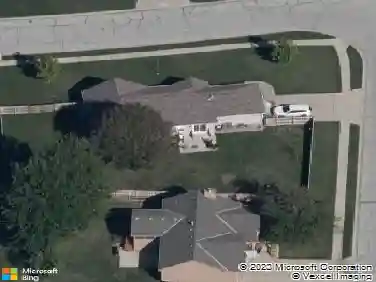
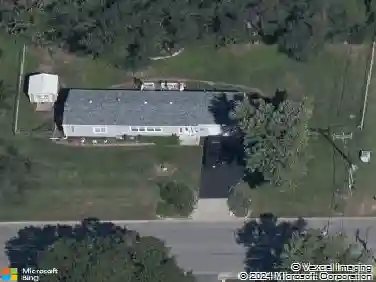
408 Sw Hawthorne Ln, Blue Springs, MO 64014
Member Features
Find Real Estate Bargain!
Full foreclosure details
Home value, equity and ownership info
Find homes priced below market
Get full access with a FREE Account
Already a member?
For Sale
Off Market
Home type
Price / sqft
Year built
Home Details
Welcome to this stunning Oakmont floor plan, a perfect blend of comfort and convenience. This ranch-style home features a spacious 3-car garage and is designed for easy one-level living.nnAs you enter, youll find two well-appointed bedrooms at the front, sharing a full bath with a tub/shower combo. The heart of the home showcases a cozy living room with vaulted ceilings and a charming fireplace, ideal for relaxation.nnThe kitchen and dining area are conveniently located together, seamlessly connecting to the deck that overlooks the backyardperfect for outdoor entertaining or enjoying peaceful mornings.nnThe master bedroom is a true retreat, featuring an en-suite master bath and a generous walk-in closet. For added convenience, a pocket door leads directly to the laundry room.nnThe unfinished basement offers endless possibilities for customization and expansion, providing ample space to grow with this home.nnDont miss the chance to make this lovely home your own! Schedule a showing today!
Interior Details
1664
3
2
Has Heating:
Yes
Heating Type:
Forced Air With Air Conditioning
Has Cooling:
Yes
Cooling Type:
Central
Has Fuel:
No
Fuel Type:
N/A
Has Basement:
No
Basement Type:
N/A
Has Flooring:
No
Flooring Type:
N/A
Has Fireplace:
Yes
Fireplace Type:
N/A
Property Details
N/A
No
No
Type:
Garage, Attached
Location:
N/A
Status:
N/A
Number of Spaces:
0
N/A
N/A
N/A
N/A
N/A
N/A
N/A
Construction Details
Ranch
Aluminum/vinyl
N/A
Gable
Composition Shingle
Tax History
Year
Amount
Land
Improvement
Percent Change
Assessment

Average Home Price in 64014