Member Features
Find Real Estate Bargain!
Full foreclosure details
Home value, equity and ownership info
Find homes priced below market
Get full access with a FREE Account
Already a member?
$325,000
Listing Price3beds
2.5baths
1,682sqft
3,790sqft lot
30 Hawthorne Dr, Washington, PA 15301
Member Features
Find Real Estate Bargain!
Full foreclosure details
Home value, equity and ownership info
Find homes priced below market
Get full access with a FREE Account
Already a member?
For Sale
Off Market
Home type
Price / sqft
Year built
Home Details
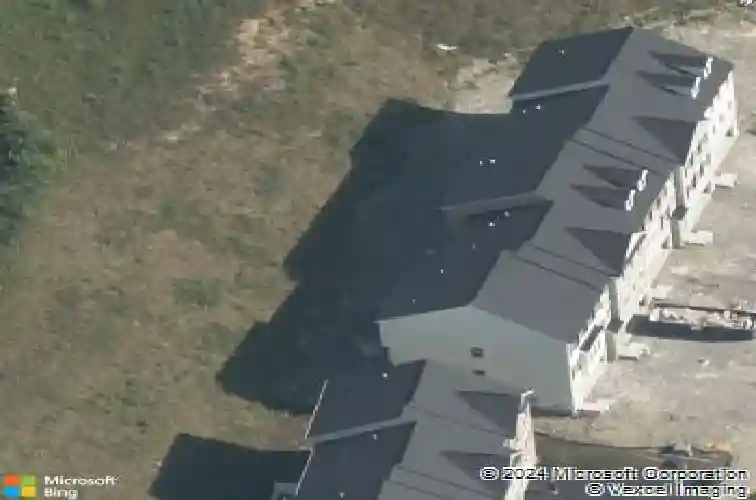
Built in 2020, this beautifully maintained three-story townhome with a finished lower level offers modern style, functional space, and true move-in-ready convenience in the desirable Chartiers-Houston School District. Step inside to a bright two-story foyer that sets the tone for the open and airy main living level. Luxury vinyl plank flooring flows throughout the spacious open-concept layout, perfect for everyday living and entertaining. The modern kitchen features stainless steel appliances, a large center island, ample cabinetry, and seamless access to the dining area. Just off the dining space, enjoy your private deck - ideal for morning coffee or hosting summer gatherings. A convenient half bath completes the main floor. Upstairs, the primary suite offers a walk-in closet and private ensuite bath. Two additional bedrooms, a full hall bath, and a second-floor laundry closet with washer and dryer add everyday ease and practicality. The finished lower level provides flexible space for a game room, home office, gym, or media area. A spacious two-car garage adds storage and convenience. Located in a low-maintenance living community, the HOA handles grass cutting, landscaping and trash removal - giving you more time to relax and enjoy your home without the upkeep. With modern finishes, generous living space, and maintenance-free convenience, this home offers comfort, style, and exceptional value all in one.
Interior Details
1682
3
2.5
Has Heating:
Yes
Heating Type:
Central
Has Cooling:
Yes
Cooling Type:
Central
Has Fuel:
No
Fuel Type:
N/A
Has Basement:
No
Basement Type:
Finished
Has Flooring:
No
Flooring Type:
N/A
Has Fireplace:
Yes
Fireplace Type:
N/A
Property Details
3790
Yes
Yes
Type:
Garage, Basement
Location:
N/A
Status:
N/A
Number of Spaces:
2
N/A
N/A
N/A
N/A
N/A
N/A
N/A
Construction Details
N/A
Aluminum/vinyl
N/A
N/A
N/A
Tax History
Year
Amount
Land
Improvement
Percent Change
Assessment
0
$0
$0
$0
--%
$0

Average Home Price in 15301
Nearby Properties
Zip Code
Price
Bed
Bath
Sqft
Lot
Sold Date
$323,163
3 Beds
2.5 Baths
1,858 Sqft
4,792 Lot (sqft)
Sold 10/18/2026
$385,387
2 Beds
2 Baths
1,515 Sqft
10,629 Lot (sqft)
Sold 10/18/2026
$325,000
3 Beds
2.5 Baths
1,682 Sqft
3,790 Lot (sqft)
Sold 10/13/2026
$310,000
4 Beds
4 Baths
1,792 Sqft
3,615 Lot (sqft)
Sold 10/13/2026
$304,900
3 Beds
2.5 Baths
1,840 Sqft
3,615 Lot (sqft)
Sold 10/13/2026
$329,950
3 Beds
2.5 Baths
1,820 Sqft
6,403 Lot (sqft)
Sold 10/13/2026