Member Features
Find Real Estate Bargain!
Full foreclosure details
Home value, equity and ownership info
Find homes priced below market
Get full access with a FREE Account
Already a member?
$493,066
Listing Price3beds
2baths
1,481sqft
8,760sqft lot
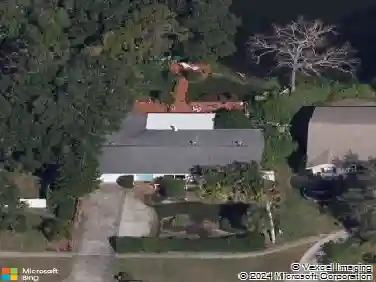
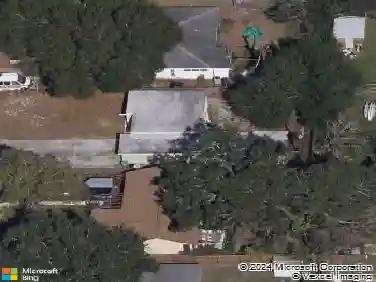
2308 Hawthorne Dr, Clearwater, FL 33763
Member Features
Find Real Estate Bargain!
Full foreclosure details
Home value, equity and ownership info
Find homes priced below market
Get full access with a FREE Account
Already a member?
For Sale
Off Market
Home type
Price / sqft
Year built
Home Details
Under contract-accepting backup offers. This beautifully updated 3-bedroom, 2-bathroom house blends comfort, efficiency, and family living. Conveniently located in the desirable Woodgate III subdivision, the house is away from busy street noise yet provides easy access to Clearwater, Dunedin, and Safety Harbor restaurants, shopping, and beaches. nHouse features include a split layout and an open floor plan between the living and dining rooms, with modern lighting and many updates. Updated kitchen, bathrooms, and laundry area include premium cabinets, countertops, and modern appliances. Roof and solar panels were installed in 2023. The solar system is owned and keeps monthly utility bills low. HVAC and electric panel replaced in 2018.nThe beautiful saltwater pool is heated and upgraded with LED lighting creates a warm, inviting ambiance. The outdoor patio area features a screened-in pool and lanai with a vinyl-privacy-fenced backyard for relaxation. There's a sprinkler system to keep the grass green and flowers blooming. The house is not in a flood zone and has low/optional HOA fees.
Interior Details
1481
3
2
Has Heating:
Yes
Heating Type:
Central
Has Cooling:
Yes
Cooling Type:
Central
Has Fuel:
No
Fuel Type:
N/A
Has Basement:
No
Basement Type:
N/A
Has Flooring:
No
Flooring Type:
Carpet
Has Fireplace:
Yes
Fireplace Type:
N/A
Property Details
8760
No
No
Type:
Garage, Attached
Location:
N/A
Status:
N/A
Number of Spaces:
2
No
No
No
No
No
No
No
Construction Details
N/A
Brick
N/A
Gable/hip
Composition Shingle
Tax History
Year
Amount
Land
Improvement
Percent Change
Assessment
2020
$4,260
$97,319
$151,815
--%
$249,134
2019
$4,889
$80,422
$155,117
--%
$235,539
2018
$2,021
$0
$0
--%
$138,596
2017
$1,796
$0
$0
--%
$0

Average Home Price in 33763
Nearby Properties
Zip Code
Price
Bed
Bath
Sqft
Lot
Sold Date
$388,229
2 Beds
2 Baths
1,560 Sqft
7,501 Lot (sqft)
Sold 10/17/2026
$313,398
-- Beds
2 Baths
1,585 Sqft
6,499 Lot (sqft)
Sold 10/08/2026
$249,861
-- Beds
2 Baths
1,309 Sqft
8,647 Lot (sqft)
Sold 10/08/2026
$255,000
$255,000
2 Beds
2 Baths
1,464 Sqft
6,103 Lot (sqft)
Sold 09/18/2026
$293,318
-- Beds
2 Baths
1,489 Sqft
7,401 Lot (sqft)
Sold 09/14/2026
$306,549
$306,549
2 Beds
1 Baths
1,699 Sqft
8,390 Lot (sqft)
Sold 06/11/2026
$503,392
3 Beds
2 Baths
1,478 Sqft
6,499 Lot (sqft)
Sold 06/10/2026
$538,280
3 Beds
2 Baths
1,528 Sqft
6,486 Lot (sqft)
Sold 10/13/2026
$432,212
3 Beds
2 Baths
1,585 Sqft
7,196 Lot (sqft)
Sold 10/18/2026