
Member Features
Find Real Estate Bargain!
Full foreclosure details
Home value, equity and ownership info
Find homes priced below market
Get full access with a FREE Account
Already a member?
$1,099,999
Listing Price5beds
6baths
2,220sqft
18,079sqft lot
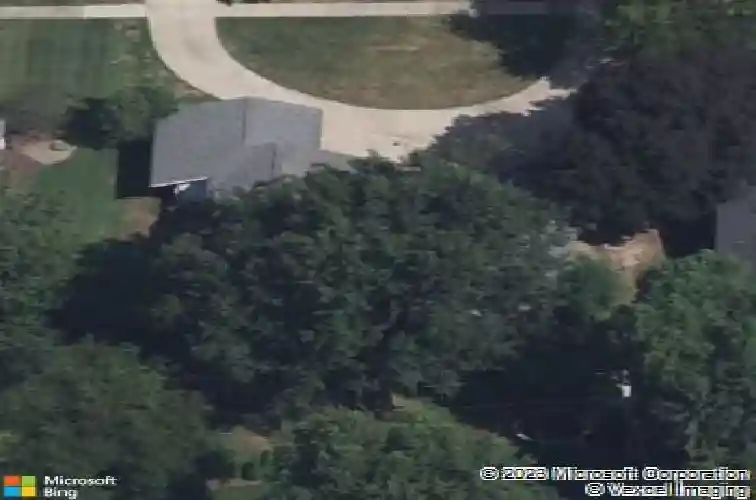
24706 Hawthorne Dr, Beachwood, OH 44122
Member Features
Find Real Estate Bargain!
Full foreclosure details
Home value, equity and ownership info
Find homes priced below market
Get full access with a FREE Account
Already a member?
For Sale
Off Market
Home type
Price / sqft
Year built
Home Details
Welcome to this 5-bedroom custom-built home, a true masterpiece of modern design and luxury. Nestled in the heart of Beachwood, this new construction property is a dream come true for discerning buyers seeking comfort and sophistication.Step through the front door into an expansive open floor plan that seamlessly blends living spaces, perfect for both entertaining and everyday living.Large living room features two-story ceilings, a cozy fireplace, and a breathtaking wall of windows that offers a serene view of the backyard.Culinary enthusiasts will fall in love with the custom kitchen, boasting a huge island, quartz countertops, and top-of-the-line Italian stainless steel appliances.With two refrigerators, a wine cooler, a chef's dream gas stove with pot filler, and a spacious walk-in pantry, this kitchen is both functional and stylish.The master suite, located on the first floor, is a private oasis featuring large walk-in closet and a spa-like master bath.Enjoy dual vanities, custom shower, soaking tub, and a bidet for ultimate relaxation.Large office on the first floor provides a quiet and productive space for remote work or study.The second floor offers four additional bedrooms, three full baths, and huge laundry room, ensuring ample space and convenience for all family members.Rec-room and 2nd laundry room in lower level.Mudroom with built-in cubbies, offers a practical solution for storing shoes, coats, and bags, keeping the home organized and clutter-free.3-car gar
Interior Details
2220
5
6
Has Heating:
Yes
Heating Type:
Forced Air With Air Conditioning
Has Cooling:
Yes
Cooling Type:
Central
Has Fuel:
Yes
Fuel Type:
Gas
Has Basement:
No
Basement Type:
Basement (unspecified)
Has Flooring:
No
Flooring Type:
N/A
Has Fireplace:
Yes
Fireplace Type:
N/A
Property Details
18079
Yes
Yes
Type:
Garage, Attached
Location:
N/A
Status:
N/A
Number of Spaces:
2
No
No
No
No
Yes
No
No
Construction Details
Colonial
Aluminum/vinyl
N/A
Gable
Asphalt
Tax History
Year
Amount
Land
Improvement
Percent Change
Assessment
2019
$6,174
$30,660
$66,470
--%
$97,130
2018
$6,135
$30,660
$66,470
--%
$97,130
2017
$5,243
$28,350
$56,180
--%
$84,530
2016
$5,210
$28,350
$56,180
--%
$84,530
2015
$5,187
$28,350
$56,180
--%
$84,530
2013
$5,161
$26,250
$68,040
--%
$94,290
2011
$5,037
$23,350
$72,910
--%
$96,260

Average Home Price in 44122
Nearby Properties
Zip Code
Price
Bed
Bath
Sqft
Lot
Sold Date
$551,601
4 Beds
1.5 Baths
2,257 Sqft
12,375 Lot (sqft)
Sold 05/20/2026
$466,898
4 Beds
2.5 Baths
2,481 Sqft
18,000 Lot (sqft)
Sold 10/18/2026
$1,613,106
$1,613,106
4 Beds
4.5 Baths
2,202 Sqft
19,500 Lot (sqft)
Sold 10/18/2026
$1,450,000
$1,450,000
6 Beds
6 Baths
1,896 Sqft
15,750 Lot (sqft)
Sold 10/13/2026
$1,099,999
$1,099,999
5 Beds
6 Baths
2,220 Sqft
18,079 Lot (sqft)
Sold 10/05/2026
$659,900
$659,900
4 Beds
2.5 Baths
2,468 Sqft
18,000 Lot (sqft)
Sold 10/18/2026
$699,000
4 Beds
3 Baths
2,239 Sqft
11,625 Lot (sqft)
Sold 10/18/2026
$523,900
4 Beds
2.5 Baths
2,484 Sqft
13,031 Lot (sqft)
Sold 09/29/2026
$425,000
4 Beds
2.5 Baths
2,116 Sqft
15,840 Lot (sqft)
Sold 10/13/2026




