
Member Features
Find Real Estate Bargain!
Full foreclosure details
Home value, equity and ownership info
Find homes priced below market
Get full access with a FREE Account
Already a member?
$356,000
Listing Price4beds
3baths
2,358sqft
12,369sqft lot
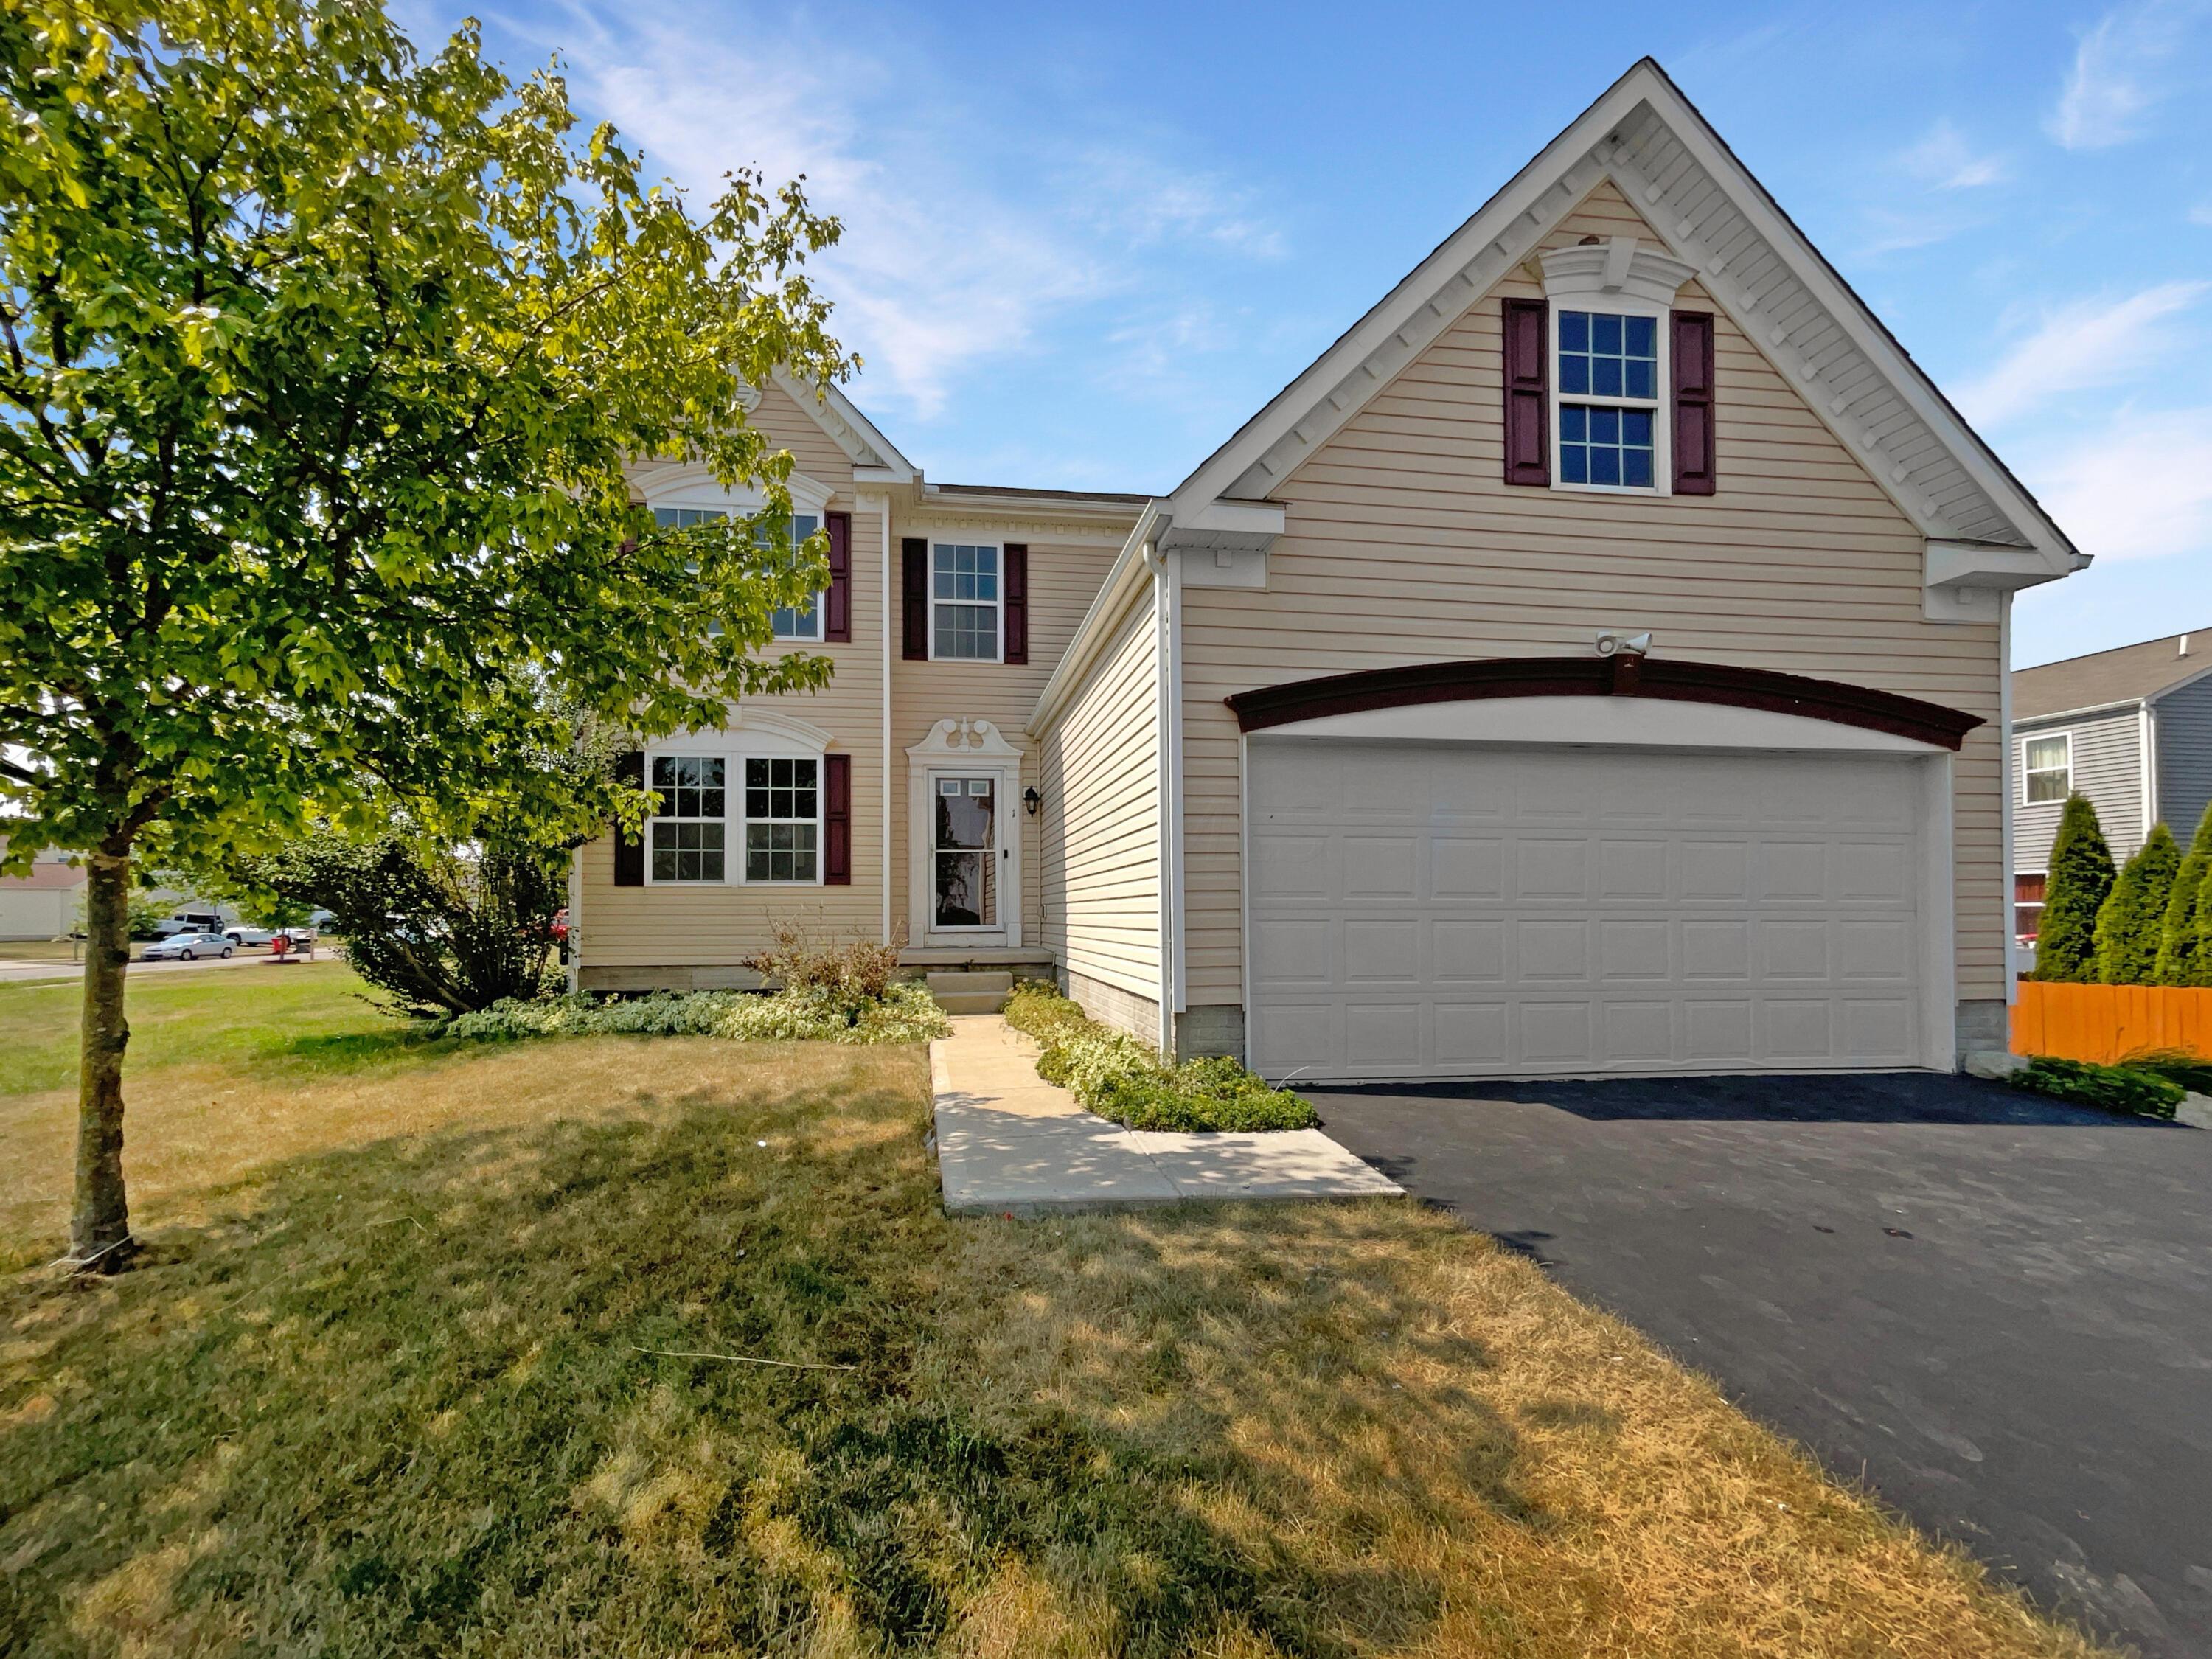
1 Hawthorne Dr, Ashville, OH 43103
Member Features
Find Real Estate Bargain!
Full foreclosure details
Home value, equity and ownership info
Find homes priced below market
Get full access with a FREE Account
Already a member?
For Sale
Off Market
Home type
Price / sqft
Year built
Home Details
Welcome to your dream home, where elegance meets comfort in a tasteful fusion of design. As you enter, you're greeted by a warm and inviting ambiance centered around a cozy fireplace, the focal point of the main space. Throughout the entire home, a pleasing neutral color paint scheme creates an effortlessly chic canvas that complements any chosen home decor theme. The kitchen, the heart of the home, features a convenient and highly sought after kitchen island perfect for casual meals and providing extra space for meal preparation. In the primary bedroom, a spacious walk-in closet offers ample room for wardrobe storage and organization, meeting all your clothing and accessory needs. The primary bathroom exudes luxury with double sinks, combining practicality with stylish design.
Interior Details
2358
4
3
Has Heating:
Yes
Heating Type:
Gas
Has Cooling:
Yes
Cooling Type:
Central
Has Fuel:
Yes
Fuel Type:
Gas
Has Basement:
No
Basement Type:
Full
Has Flooring:
No
Flooring Type:
N/A
Has Fireplace:
Yes
Fireplace Type:
N/A
Property Details
12369
Yes
Yes
Type:
Garage, Attached
Location:
N/A
Status:
N/A
Number of Spaces:
1
No
No
No
No
No
No
No
Construction Details
Colonial
Aluminum/vinyl
N/A
N/A
N/A
Tax History
Year
Amount
Land
Improvement
Percent Change
Assessment
2019
$2,593
$10,770
$53,170
--%
$63,940
2018
$2,636
$10,770
$53,170
--%
$63,940
2017
$2,704
$10,770
$53,170
--%
$63,940
2016
$2,477
$10,720
$47,610
--%
$58,330
2015
$2,478
$10,720
$47,610
--%
$58,330
2013
$2,636
$10,720
$47,610
--%
$58,330
2012
$366
$8,580
$0
--%
$8,580

Average Home Price in 43103
Nearby Properties
Zip Code
Price
Bed
Bath
Sqft
Lot
Sold Date
$329,962
$329,962
3 Beds
2.5 Baths
2,064 Sqft
8,750 Lot (sqft)
Sold 05/13/2026
$390,696
$390,696
4 Beds
2.5 Baths
2,272 Sqft
8,050 Lot (sqft)
Sold 10/26/2026
$359,134
$359,134
4 Beds
2.5 Baths
2,500 Sqft
8,591 Lot (sqft)
Sold NaN/NaN/NaN
$376,342
$376,342
3 Beds
2.5 Baths
2,544 Sqft
8,050 Lot (sqft)
Sold 10/27/2026
$395,316
$395,316
4 Beds
4 Baths
2,272 Sqft
10,350 Lot (sqft)
Sold 10/13/2026
$392,299
$392,299
4 Beds
2.5 Baths
2,480 Sqft
8,050 Lot (sqft)
Sold 10/27/2026
$344,900
$344,900
4 Beds
3 Baths
2,240 Sqft
10,235 Lot (sqft)
Sold 10/26/2026
$356,000
$356,000
4 Beds
3 Baths
2,358 Sqft
12,369 Lot (sqft)
Sold 10/12/2026
$350,000
$350,000
4 Beds
3 Baths
2,508 Sqft
9,800 Lot (sqft)
Sold 09/29/2026





