
Member Features
Find Real Estate Bargain!
Full foreclosure details
Home value, equity and ownership info
Find homes priced below market
Get full access with a FREE Account
Already a member?
$289,000
Listing Price--beds
2baths
1,260sqft
6,534sqft lot
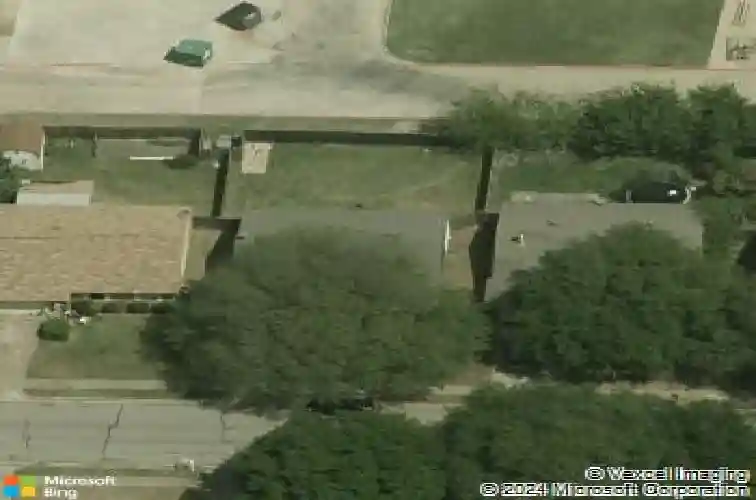
555 Hawthorne Dr, Allen, TX 75002
Member Features
Find Real Estate Bargain!
Full foreclosure details
Home value, equity and ownership info
Find homes priced below market
Get full access with a FREE Account
Already a member?
For Sale
Home type
Price / sqft
Year built
Home Details
Step into this charming one-story home featuring three bedrooms and two baths, ideally located in the highly acclaimed Allen ISD and backing directly to renowned Boyd Elementary School.nFrom the moment you enter, youll appreciate the updated lighting that enhances the homes warm and inviting atmosphere. New energy-efficient windows throughout provide added comfort, security, and natural light.nThe spacious family room is anchored by a large brick wood-burning fireplace, creating the perfect gathering space for family and friends. The galley-style kitchen is designed for efficiency and features a massive vent hood, electric cooktop, ample cabinetry, and easy access to the full-size laundry area.nThe master bedroom overlooks the backyard and includes private bath and a generous walk-in closet. Bedrooms two and three are spacious, feature ceiling fans, and enjoy views of the front yard. Additional hallway storage provides plenty of room to keep your home organized.nWith its functional floor plan, thoughtful updates, and exceptional location, this home offers comfort, convenience, and outstanding value.
Interior Details
1260
N/A
2
Has Heating:
Yes
Heating Type:
Central
Has Cooling:
Yes
Cooling Type:
Central
Has Fuel:
No
Fuel Type:
N/A
Has Basement:
No
Basement Type:
N/A
Has Flooring:
No
Flooring Type:
Carpet
Has Fireplace:
Yes
Fireplace Type:
N/A
Property Details
6534
No
No
Type:
Garage, Attached
Location:
N/A
Status:
N/A
Number of Spaces:
1
No
Yes
No
No
No
No
No
Construction Details
N/A
Brick
N/A
Gable
Composition Shingle
Tax History
Year
Amount
Land
Improvement
Percent Change
Assessment
2020
$3,847
$45,000
$132,198
--%
$177,198
2019
$3,914
$45,000
$132,607
--%
$177,607
2018
$3,219
$40,500
$98,874
--%
$139,374
2017
$2,983
$36,000
$90,833
--%
$126,833
2016
$2,714
$31,500
$81,624
--%
$113,124
2014
$2,425
$22,500
$74,656
--%
$97,156
2013
$2,182
$22,500
$63,395
--%
$85,895
2012
$2,322
$22,500
$63,723
--%
$86,223

Average Home Price in 75002
Nearby Properties
Zip Code
Price
Bed
Bath
Sqft
Lot
Sold Date
$299,116
$299,116
-- Beds
2 Baths
1,260 Sqft
6,098 Lot (sqft)
Sold 05/29/2026
$241,673
$241,673
-- Beds
2 Baths
1,241 Sqft
7,405 Lot (sqft)
Sold 10/27/2026
$281,772
$281,772
-- Beds
2 Baths
1,352 Sqft
7,405 Lot (sqft)
Sold 10/26/2026
$306,419
$306,419
-- Beds
2 Baths
1,318 Sqft
6,098 Lot (sqft)
Sold 10/26/2026
$288,460
$288,460
-- Beds
2 Baths
1,255 Sqft
6,098 Lot (sqft)
Sold 10/12/2026
$310,000
$310,000
3 Beds
2 Baths
1,303 Sqft
6,534 Lot (sqft)
Sold 10/26/2026
Calculators
Mortgage
Mortgage Calculator
Details for 555 HAWTHORNE DR
Property Debt
Foreclosure Contact Details
Similar Homes Nearby

Guides for Hawthorne Dr

This blog post gives an in-depth overview of the current trends and dynamics in the Plano, TX real estate market. It discusses property values, sales volumes, neighborhood variations, impacts of foreclosures and auctions, and overall market health, providing informative insights for prospective buyers and investors.



