
Member Features
Find Real Estate Bargain!
Full foreclosure details
Home value, equity and ownership info
Find homes priced below market
Get full access with a FREE Account
Already a member?
$532,500
Listing Price4beds
3baths
2,680sqft
9,178sqft lot
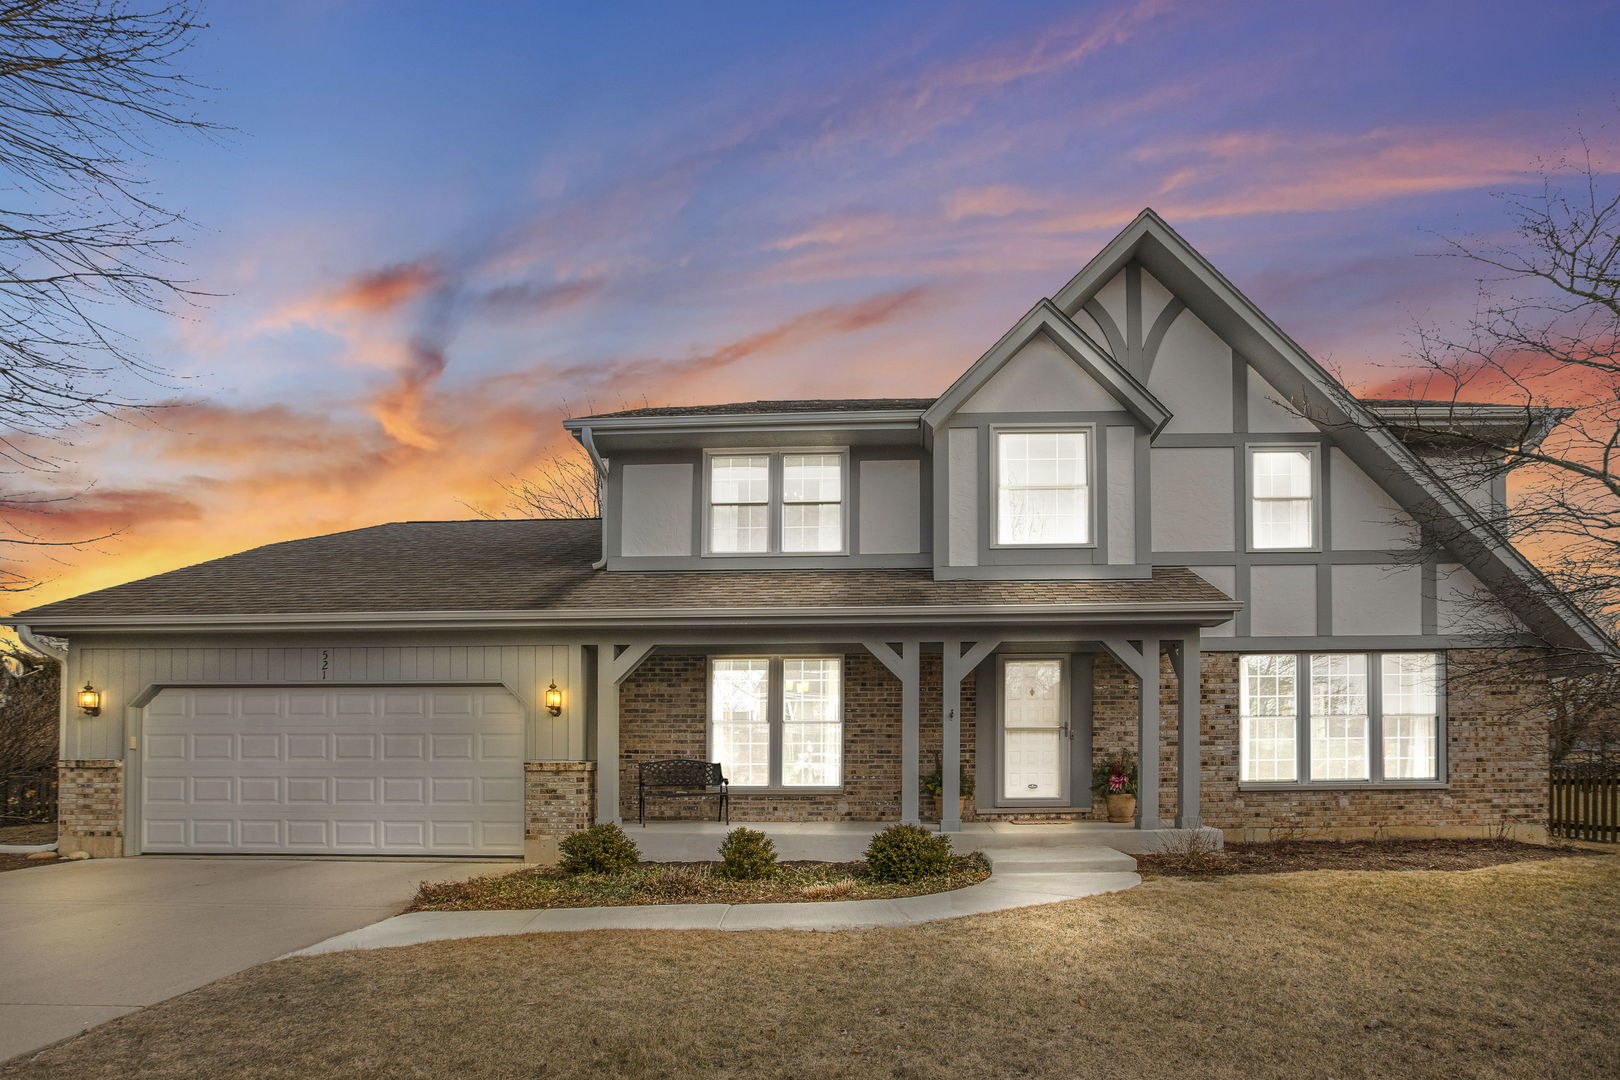
521 W Hawthorne Blvd, Mundelein, IL 60060
Member Features
Find Real Estate Bargain!
Full foreclosure details
Home value, equity and ownership info
Find homes priced below market
Get full access with a FREE Account
Already a member?
For Sale
Off Market
Home type
Price / sqft
Year built
Home Details
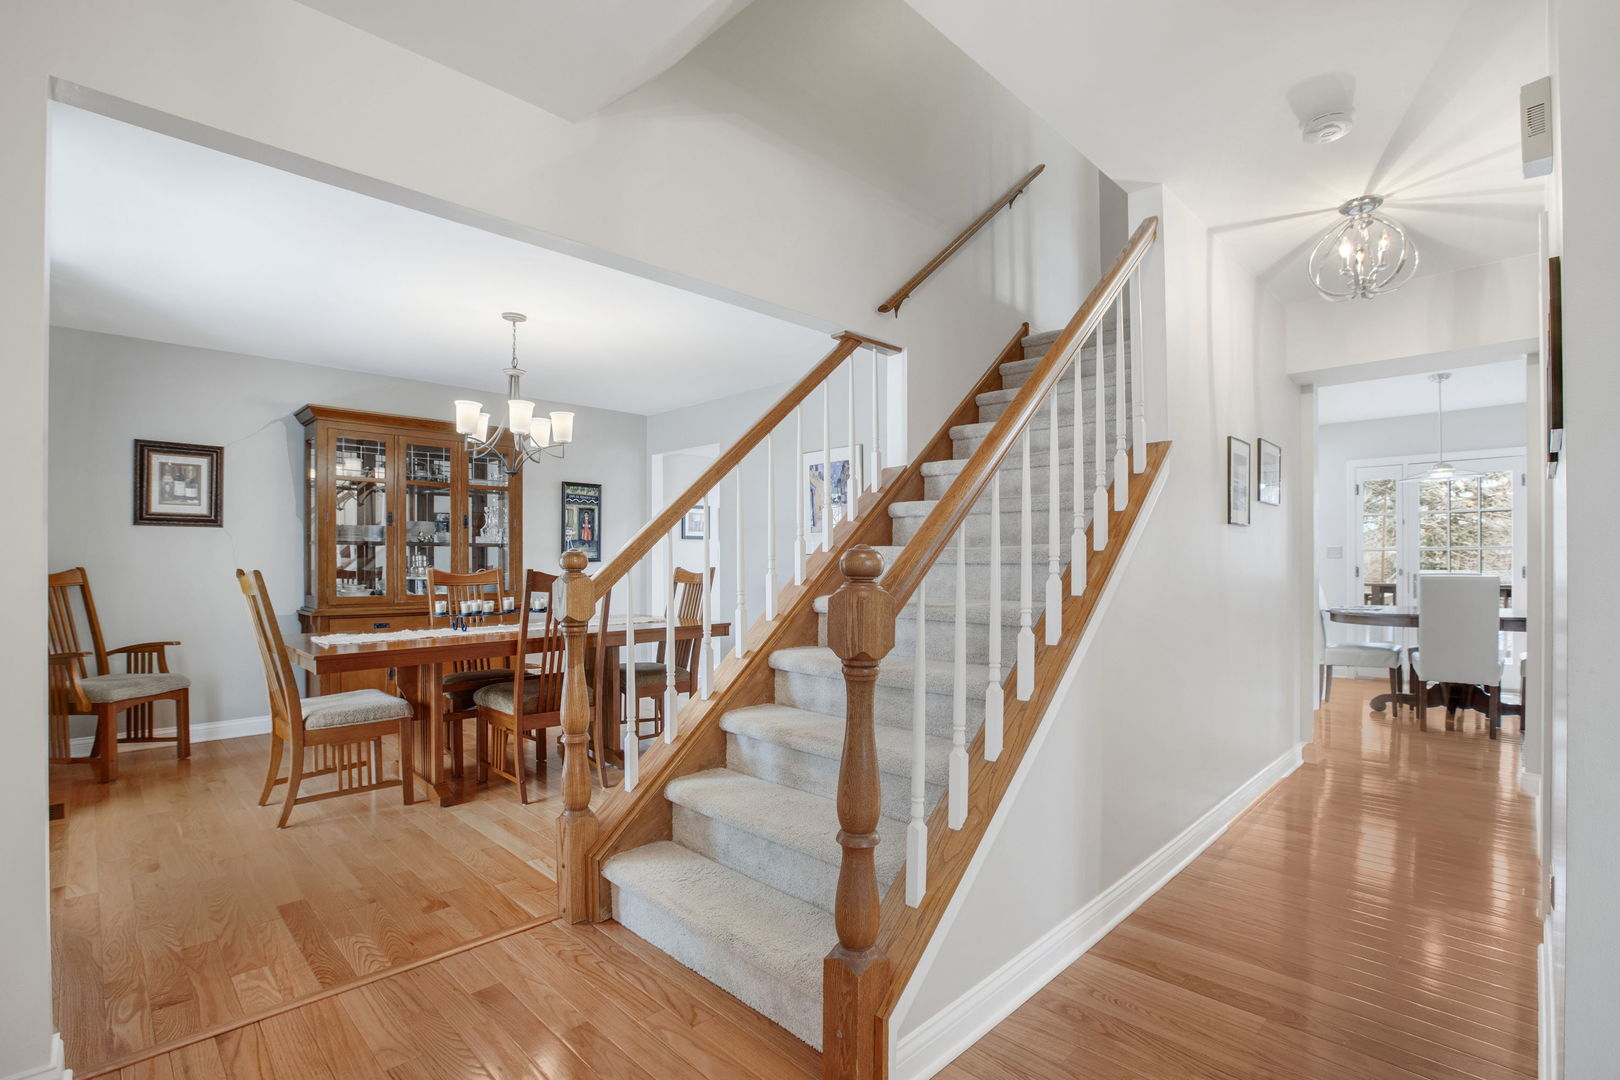
Over 100K in updates. Located in a highly sought after community, this gorgeous 2 story home with 4+bedrooms, 2.1 baths & full basement is ready for you. Original homeowners have taken care of everything inside & out. Windows between 2010-2012/40 yr asphalt glass shingles/ 2014/HEIL HVAC 2015/ Kitchen was remodeled in 2016 /Maytag Fridge with ice & water on door 2011/50-gallon Hydro jet hot water heater 2013/Double oven with gas cook top 2013/ New stainless-steel hood with lights 2013/Bosch dishwasher 2022/the list goes on. The main level has hardwood floors, new custom lighting, new floor molding, recessed lighting in kitchen, French door with sidelights that open is in kitchen with entrance to multilevel deck. (Already a buyers favorite) First floor office/5th bedroom provided the perfect work from home space or guest room. The updated kitchen boasts an island with gorgeous granite offers generous counter space. Everyday living or entertaining family and friends is a breeze! The formal dining room is perfect for all your memory making meals. 2nd floor has a primary suite has vaulted ceiling with custom lighting, neutral decor and carpeting. Spa like bathroom has an oversize shower with seamless shower doors, custom tile, oversize tub & double sinks. Walk in closet does not disappoint. 3 additional bedrooms all have neutral decor & large closets. A linen closet is found in the hall bath with double vanities, tub/shower combination & custom tile. 2nd family room/recreation ro
Interior Details
2680
4
3
Has Heating:
Yes
Heating Type:
Forced Air With Air Conditioning
Has Cooling:
Yes
Cooling Type:
Central
Has Fuel:
No
Fuel Type:
N/A
Has Basement:
No
Basement Type:
Basement (unspecified)
Has Flooring:
No
Flooring Type:
N/A
Has Fireplace:
Yes
Fireplace Type:
N/A
Property Details
9178
Yes
No
Type:
Garage, Attached
Location:
N/A
Status:
N/A
Number of Spaces:
2
No
No
No
No
Yes
No
No
Construction Details
Conventional
Aluminum/vinyl
N/A
N/A
Composition Shingle
Tax History
Year
Amount
Land
Improvement
Percent Change
Assessment
2019
$10,766
$20,618
$84,454
--%
$105,072
2018
$11,051
$20,670
$85,650
--%
$106,320
2017
$10,780
$20,019
$82,954
--%
$102,973
2016
$10,509
$19,013
$78,786
--%
$97,799
2015
$10,257
$17,824
$73,860
--%
$91,684
2013
$9,729
$17,433
$71,341
--%
$88,774
2012
$9,697
$18,561
$76,393
--%
$94,954
2011
$9,575
$19,733
$84,687
--%
$104,420

Average Home Price in 60060
Nearby Properties
Zip Code
Price
Bed
Bath
Sqft
Lot
Sold Date
$477,235
3 Beds
2.5 Baths
2,331 Sqft
6,534 Lot (sqft)
Sold 10/03/2026
$497,419
3 Beds
2.5 Baths
2,331 Sqft
6,970 Lot (sqft)
Sold 08/12/2026
$532,500
4 Beds
3 Baths
2,680 Sqft
9,178 Lot (sqft)
Sold 10/18/2026
$497,419
4 Beds
2.5 Baths
2,302 Sqft
12,179 Lot (sqft)
Sold 10/13/2026





