
Member Features
Find Real Estate Bargain!
Full foreclosure details
Home value, equity and ownership info
Find homes priced below market
Get full access with a FREE Account
Already a member?
$484,000
Listing Price3beds
3baths
1,758sqft
14,810sqft lot
397 Hawthorne Ave, Derby, CT 06418
Member Features
Find Real Estate Bargain!
Full foreclosure details
Home value, equity and ownership info
Find homes priced below market
Get full access with a FREE Account
Already a member?
For Sale
Off Market
Home type
Price / sqft
Year built
Home Details
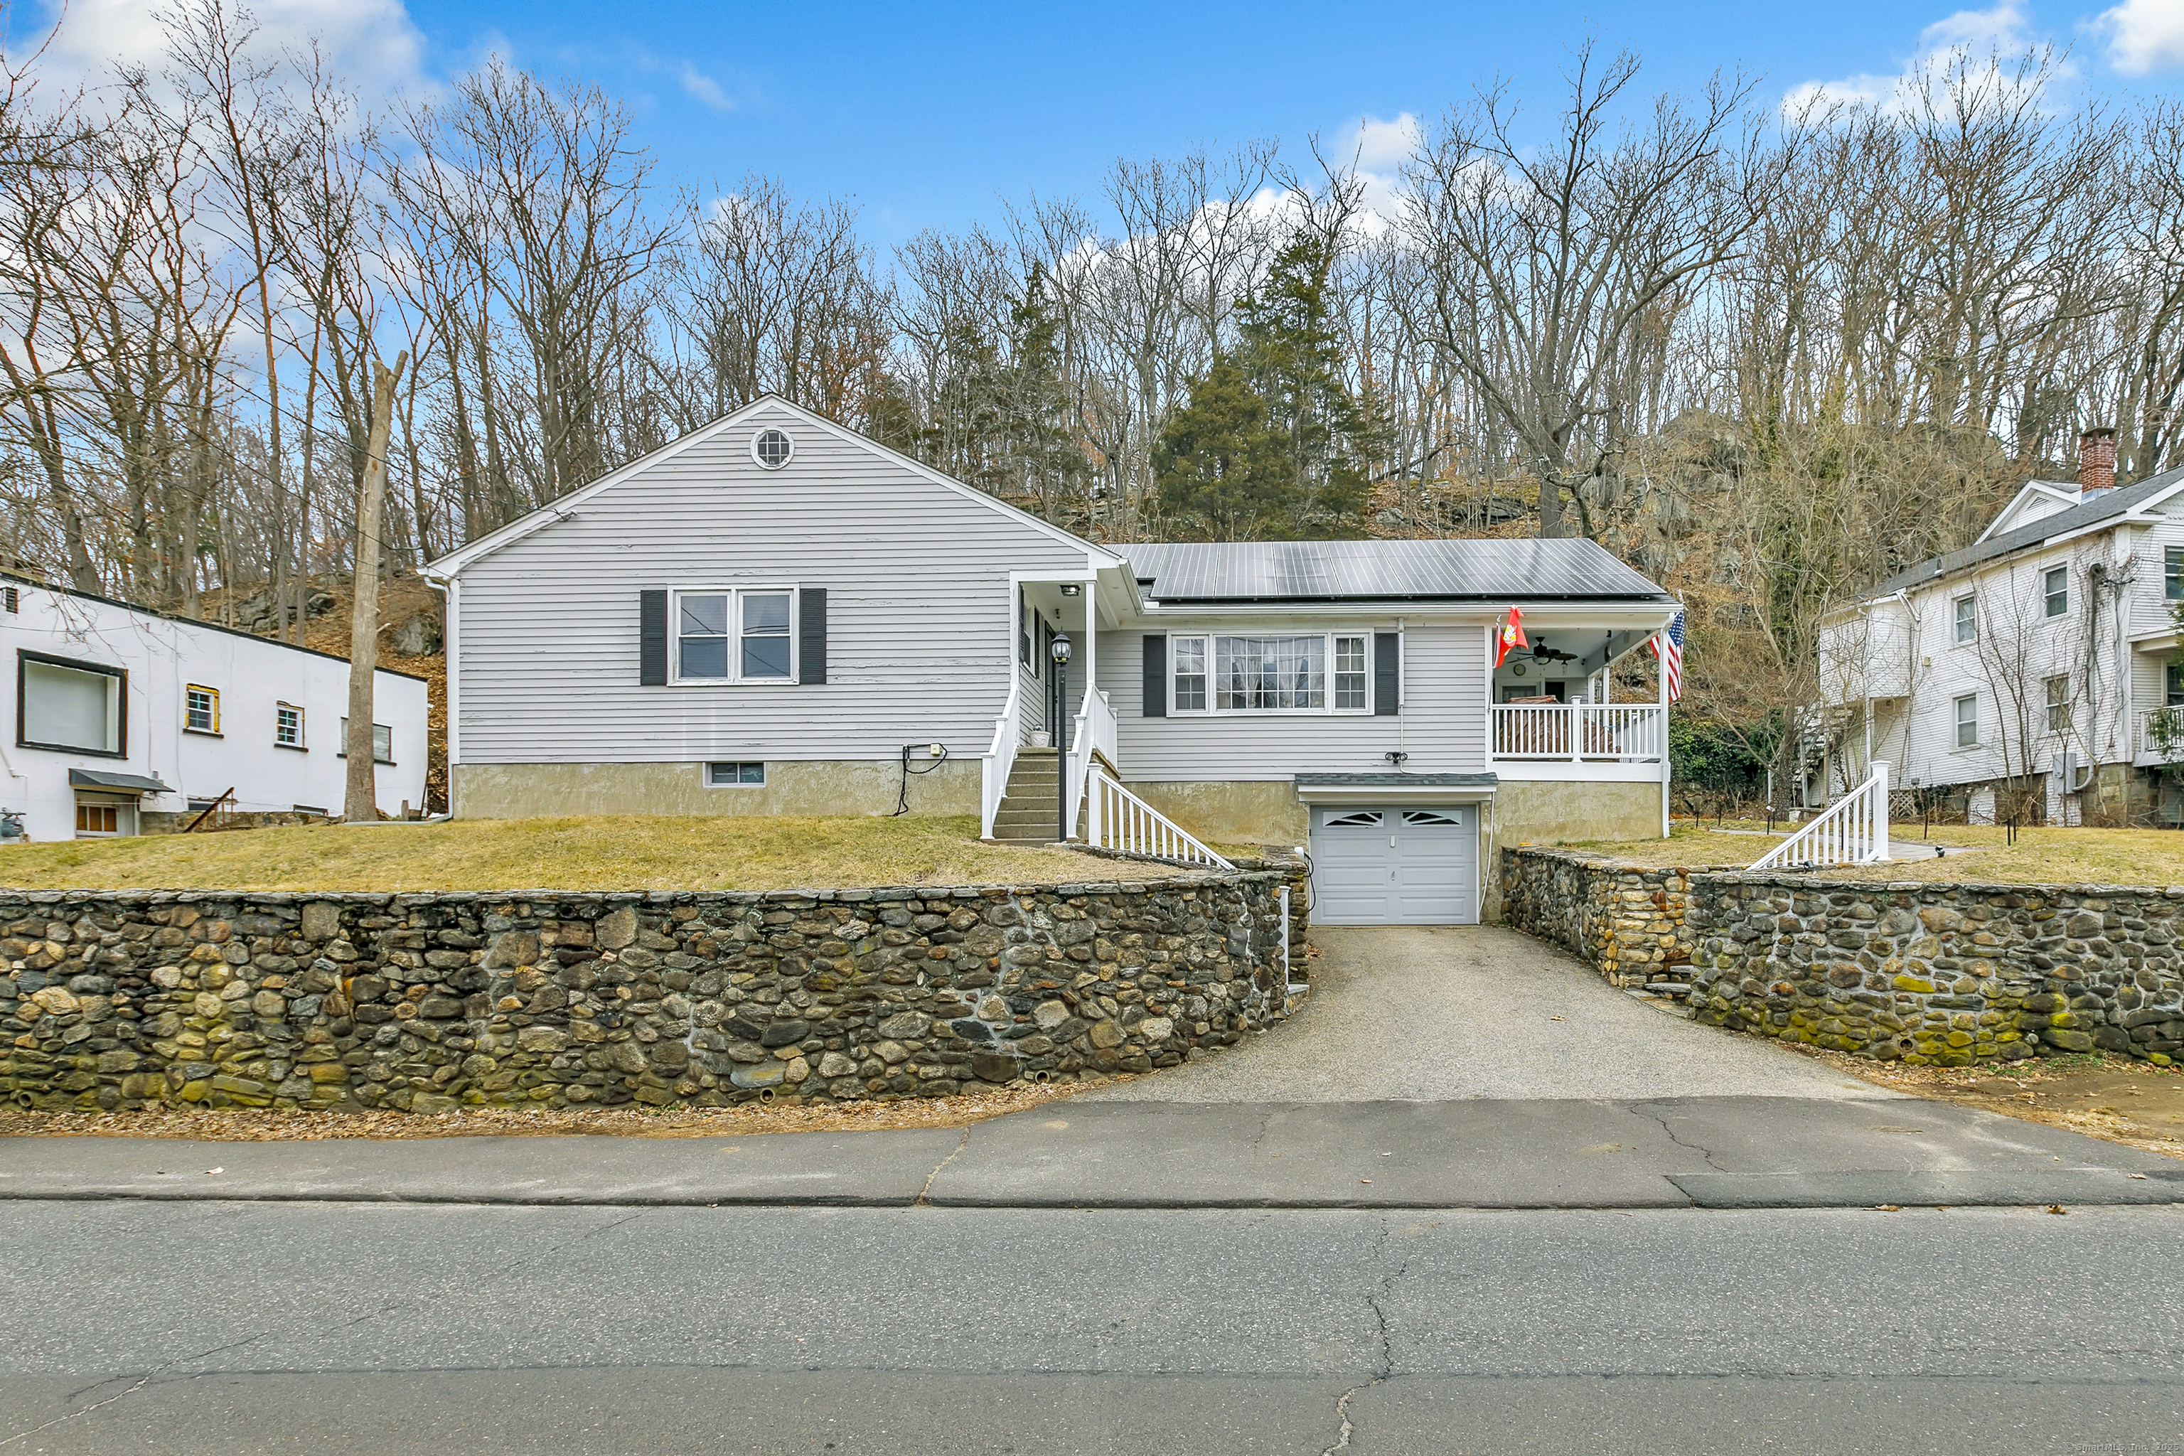
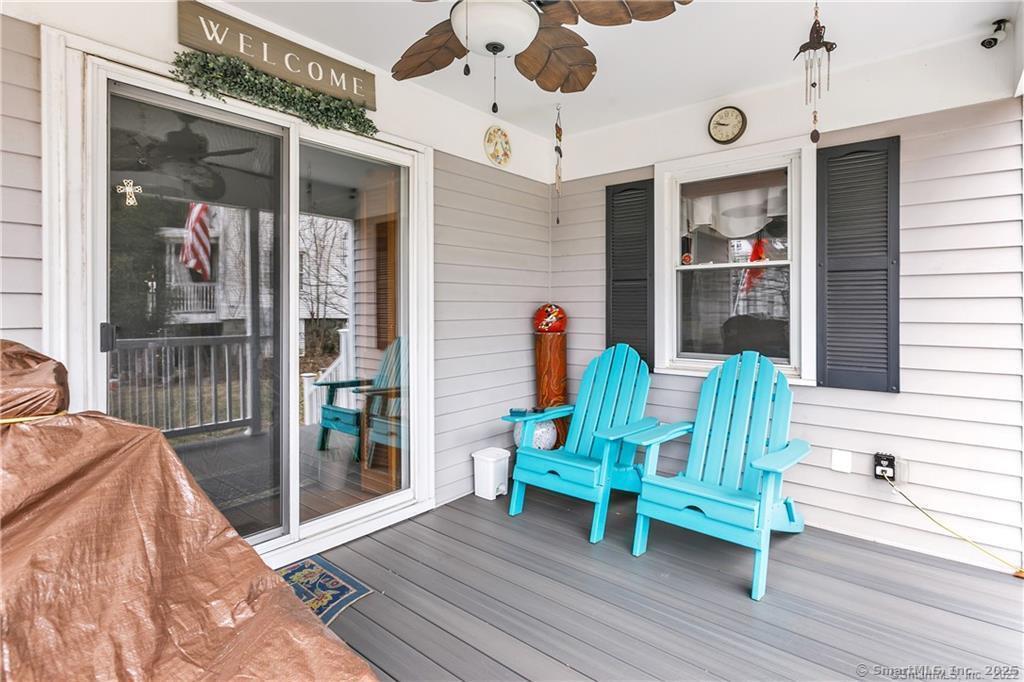
Youll fall in love with this charming ranch-style home, offering eight rooms, three bedrooms, and two full baths plus one half bath. As you enter through the front, youll be greeted by a spacious living room flooded with natural light from large windows and sliding doors leading to a side porch. The formal dining room seamlessly flows from the living room, creating the perfect space for entertaining. The kitchen boasts high-end finishes, including Quartz countertops, stainless steel appliances, and a center island. Just off the kitchen is a versatile bonus room with endless possibilities. The primary bedroom features its own en suite for added privacy and comfort. Throughout the home, youll find beautiful hardwood floors and generously sized bedrooms. The fully finished basement provides additional livable space for your needs. Enjoy the outdoors with a rear patio, a one-car attached garage, and a paved private driveway offering extra off-street parking. Osbornedale Park is just a short walk away, with hiking trails, picnic areas, pond fishing, and sports fields for all your outdoor activities.
Interior Details
1758
3
3
Has Heating:
Yes
Heating Type:
Hot Water
Has Cooling:
Yes
Cooling Type:
N/A
Has Fuel:
Yes
Fuel Type:
Gas
Has Basement:
No
Basement Type:
Full
Has Flooring:
No
Flooring Type:
N/A
Has Fireplace:
Yes
Fireplace Type:
N/A
Property Details
14810
No
Yes
Type:
Garage, Basement
Location:
N/A
Status:
N/A
Number of Spaces:
1
N/A
N/A
N/A
N/A
N/A
N/A
N/A
Construction Details
Ranch
Aluminum/vinyl
N/A
N/A
N/A
Tax History
Year
Amount
Land
Improvement
Percent Change
Assessment
2020
$7,287
$39,270
$126,840
--%
$166,110
2019
$6,955
$39,270
$126,840
--%
$166,110
2018
$6,540
$39,270
$126,840
--%
$166,110
2017
$6,540
$39,270
$126,840
--%
$166,110
2016
$6,540
$39,270
$126,840
--%
$166,110
2014
$5,937
$39,270
$126,840
--%
$166,110
2011
$5,870
$39,270
$126,840
--%
$166,110

Average Home Price in 06418
Nearby Properties
Zip Code
Price
Bed
Bath
Sqft
Lot
Sold Date
$439,900
$439,900
3 Beds
2 Baths
1,633 Sqft
5,227 Lot (sqft)
Sold 10/05/2026
$484,000
$484,000
3 Beds
3 Baths
1,758 Sqft
14,810 Lot (sqft)
Sold 10/27/2026
$344,863
$344,863
4 Beds
1.5 Baths
1,930 Sqft
10,019 Lot (sqft)
Sold 10/27/2026
$399,424
$399,424
3 Beds
2 Baths
1,728 Sqft
19,602 Lot (sqft)
Sold 10/27/2026
$375,000
$375,000
5 Beds
2 Baths
1,584 Sqft
9,583 Lot (sqft)
Sold 10/13/2026




