
Member Features
Find Real Estate Bargain!
Full foreclosure details
Home value, equity and ownership info
Find homes priced below market
Get full access with a FREE Account
Already a member?
$3,495,000
Listing Price5beds
4baths
3,879sqft
8,656sqft lot
1760 Hawthorn Pl, Boulder, CO 80304
Member Features
Find Real Estate Bargain!
Full foreclosure details
Home value, equity and ownership info
Find homes priced below market
Get full access with a FREE Account
Already a member?
For Sale
Off Market
Home type
Price / sqft
Year built
Home Details
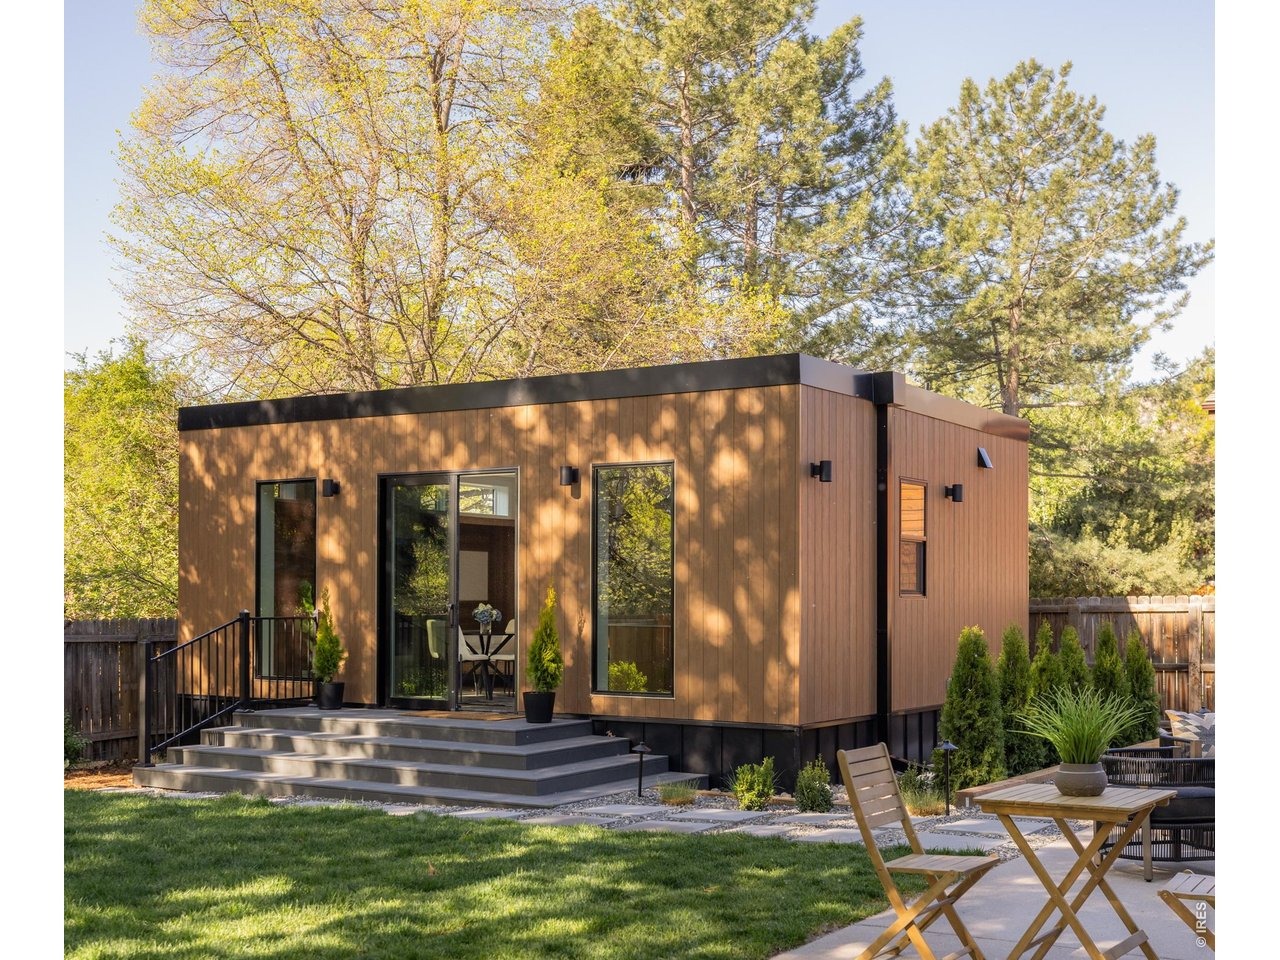
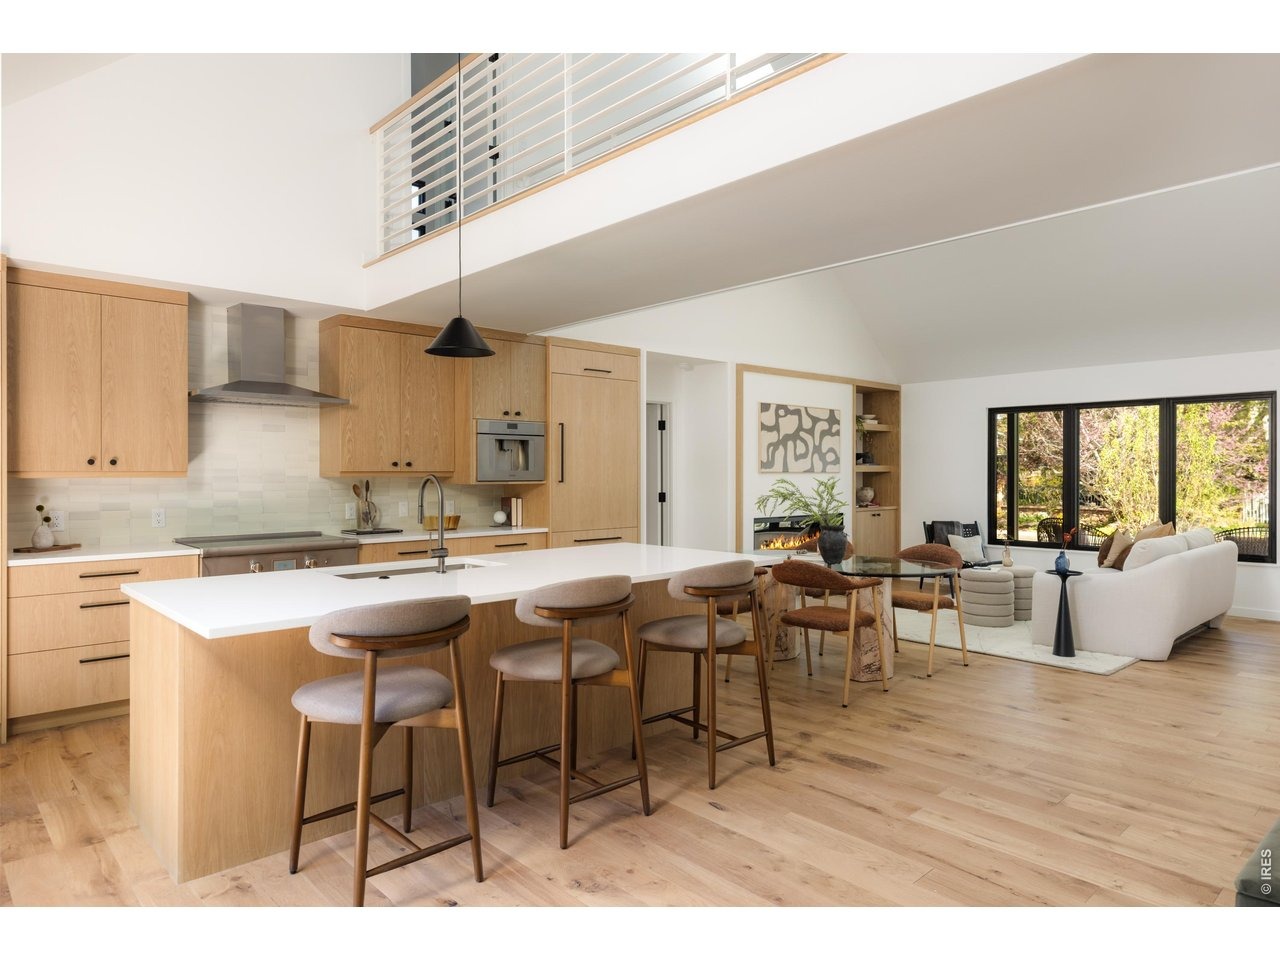
Fully remodeled in 2026 with a complete down-to-the-studs renovation and expansion, 1760 Hawthorn Place offers a turn-key opportunity on a quiet street in highly sought-after North Boulder. This 5-bedroom, 5-bathroom home features an open-concept layout with double-height ceilings, abundant natural light, skylights, and white oak hardwood floors throughout. A detached 511 sq ft ADU from Olerra provides a fully independent living space with a full kitchen, bathroom, living area, and integrated sleeping space, built with a steel frame and designed for energy efficiency and fire resistance, ideal for guests, multigenerational living, rental income, or a private office. In the main home, the kitchen is centered around a large island with custom cabinetry and flows seamlessly into the living and dining areas, with expansive sliding glass doors opening to a private, fully fenced backyard designed for indoor-outdoor living, complete with a patio, fire pit, and grill area. The main-level primary suite includes vaulted ceilings and a spa-like bathroom, while upstairs offers two en-suite bedrooms with vaulted ceilings and built-in desk niches. The finished lower level adds two additional bedrooms, a spacious rec room, oversized laundry, and storage. Additional features include an attached 2-car garage with EV rough-in, new mechanical systems, energy-efficient windows, updated plumbing and electrical, and professionally designed landscaping from Evoke. Located near Ideal Market, North B
Interior Details
3879
5
4
Has Heating:
Yes
Heating Type:
Hot Water
Has Cooling:
No
Cooling Type:
N/A
Has Fuel:
No
Fuel Type:
N/A
Has Basement:
No
Basement Type:
Partial
Has Flooring:
No
Flooring Type:
N/A
Has Fireplace:
Yes
Fireplace Type:
N/A
Property Details
8656
No
No
Type:
Garage, Attached
Location:
N/A
Status:
N/A
Number of Spaces:
2
No
No
No
No
Yes
No
No
Construction Details
Ranch
Brick Veneer
N/A
N/A
Asphalt
Tax History
Year
Amount
Land
Improvement
Percent Change
Assessment
2019
$4,603
$48,692
$12,162
--%
$60,854
2019
$4,603
$48,692
$12,162
--%
$60,854
2018
$4,123
$39,528
$15,228
--%
$54,756
2017
$3,994
$39,528
$15,228
--%
$54,756
2016
$3,782
$32,079
$19,574
--%
$51,653
2014
$2,555
$16,398
$21,285
--%
$37,683
2013
$2,499
$16,398
$21,285
--%
$37,683
2012
$2,533
$22,447
$15,761
--%
$38,208

Average Home Price in 80304
Nearby Properties
Zip Code
Price
Bed
Bath
Sqft
Lot
Sold Date
$3,542,579
$3,542,579
6 Beds
5.25 Baths
4,292 Sqft
7,038 Lot (sqft)
Sold 06/02/2026
$6,000,000
$6,000,000
3 Beds
6.75 Baths
3,702 Sqft
10,261 Lot (sqft)
Sold 03/27/2026
$3,750,000
$3,750,000
4 Beds
5 Baths
4,456 Sqft
11,440 Lot (sqft)
Sold 10/26/2026
$3,495,000
$3,495,000
5 Beds
4 Baths
3,879 Sqft
8,656 Lot (sqft)
Sold 04/23/2026
$2,350,000
$2,350,000
4 Beds
4 Baths
3,950 Sqft
9,553 Lot (sqft)
Sold 10/13/2026
$2,200,000
$2,200,000
7 Beds
5 Baths
4,456 Sqft
8,798 Lot (sqft)
Sold 10/26/2026
$2,895,000
$2,895,000
5 Beds
3 Baths
3,513 Sqft
7,101 Lot (sqft)
Sold 02/26/2026
$3,250,000
$3,250,000
6 Beds
4.25 Baths
4,205 Sqft
13,433 Lot (sqft)
Sold 03/13/2026
$3,250,000
$3,250,000
5 Beds
4 Baths
3,942 Sqft
8,292 Lot (sqft)
Sold 10/26/2026




