
Member Features
Find Real Estate Bargain!
Full foreclosure details
Home value, equity and ownership info
Find homes priced below market
Get full access with a FREE Account
Already a member?
$495,000
Listing Price2beds
2baths
2,293sqft
43,560sqft lot
172 Hawthorn Loop, Crossville, TN 38555
Member Features
Find Real Estate Bargain!
Full foreclosure details
Home value, equity and ownership info
Find homes priced below market
Get full access with a FREE Account
Already a member?
For Sale
Off Market
Home type
Price / sqft
Year built
Home Details
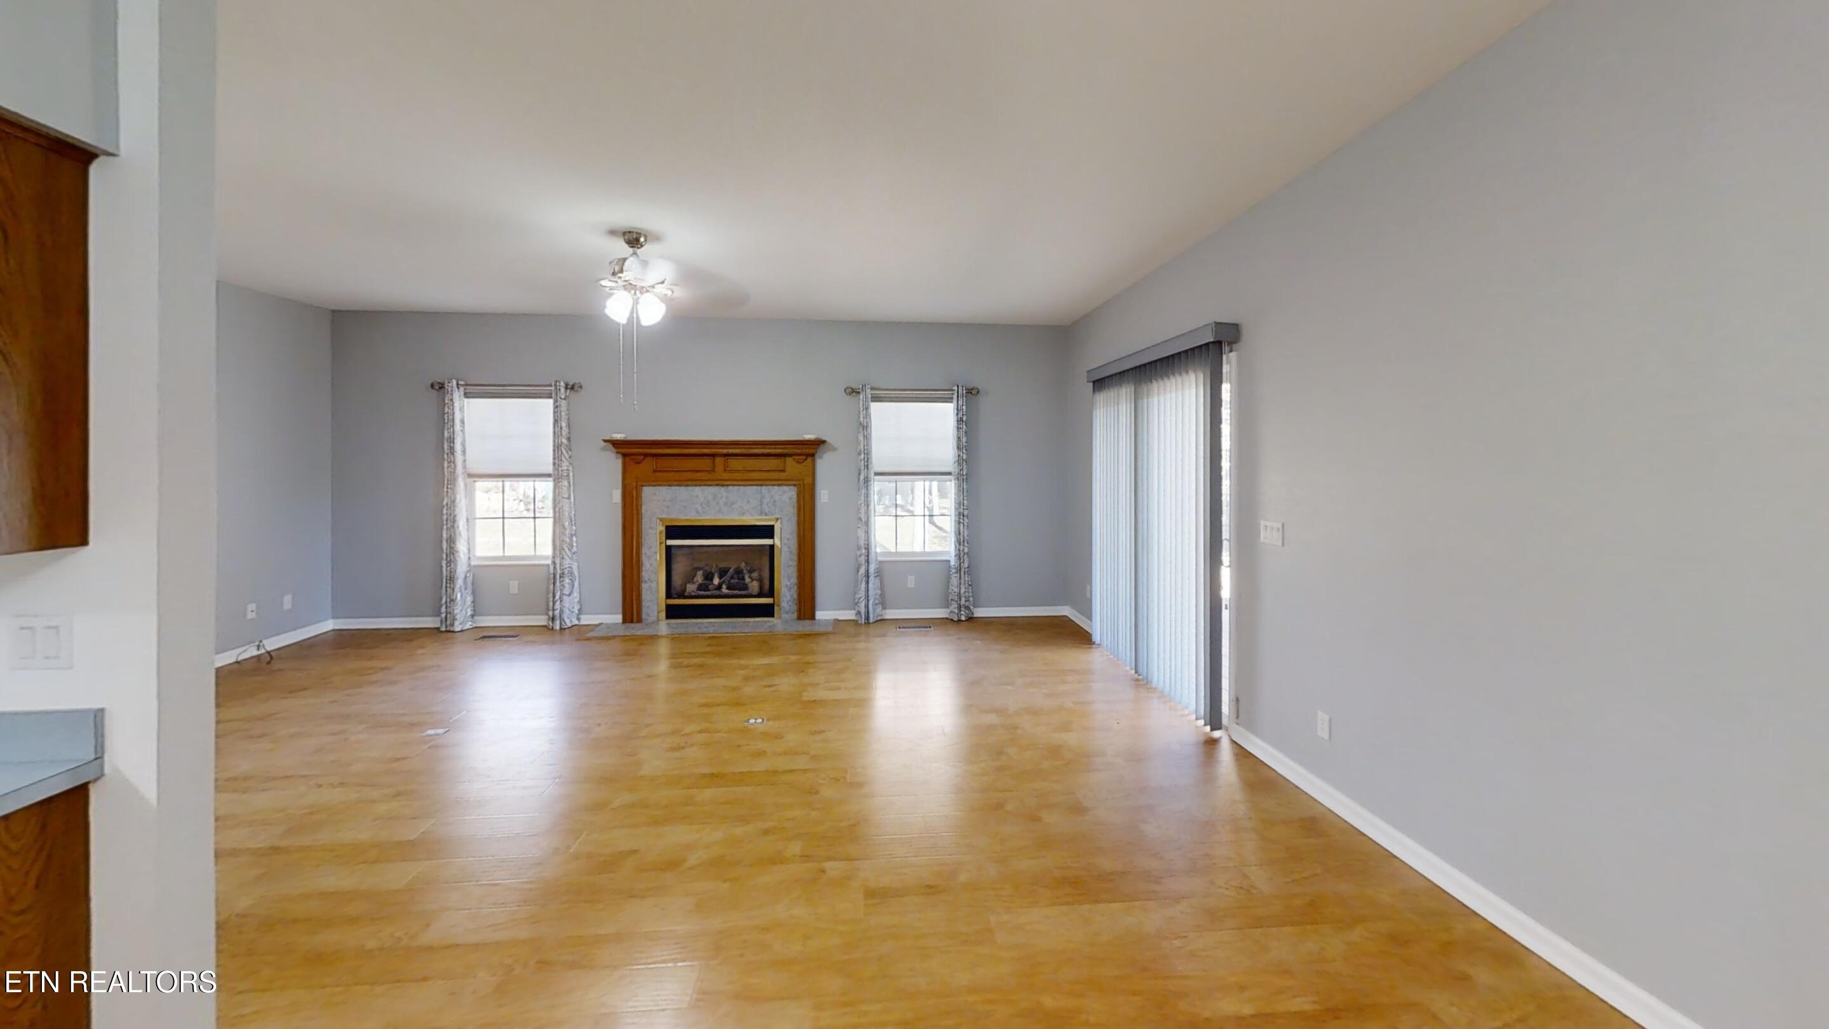
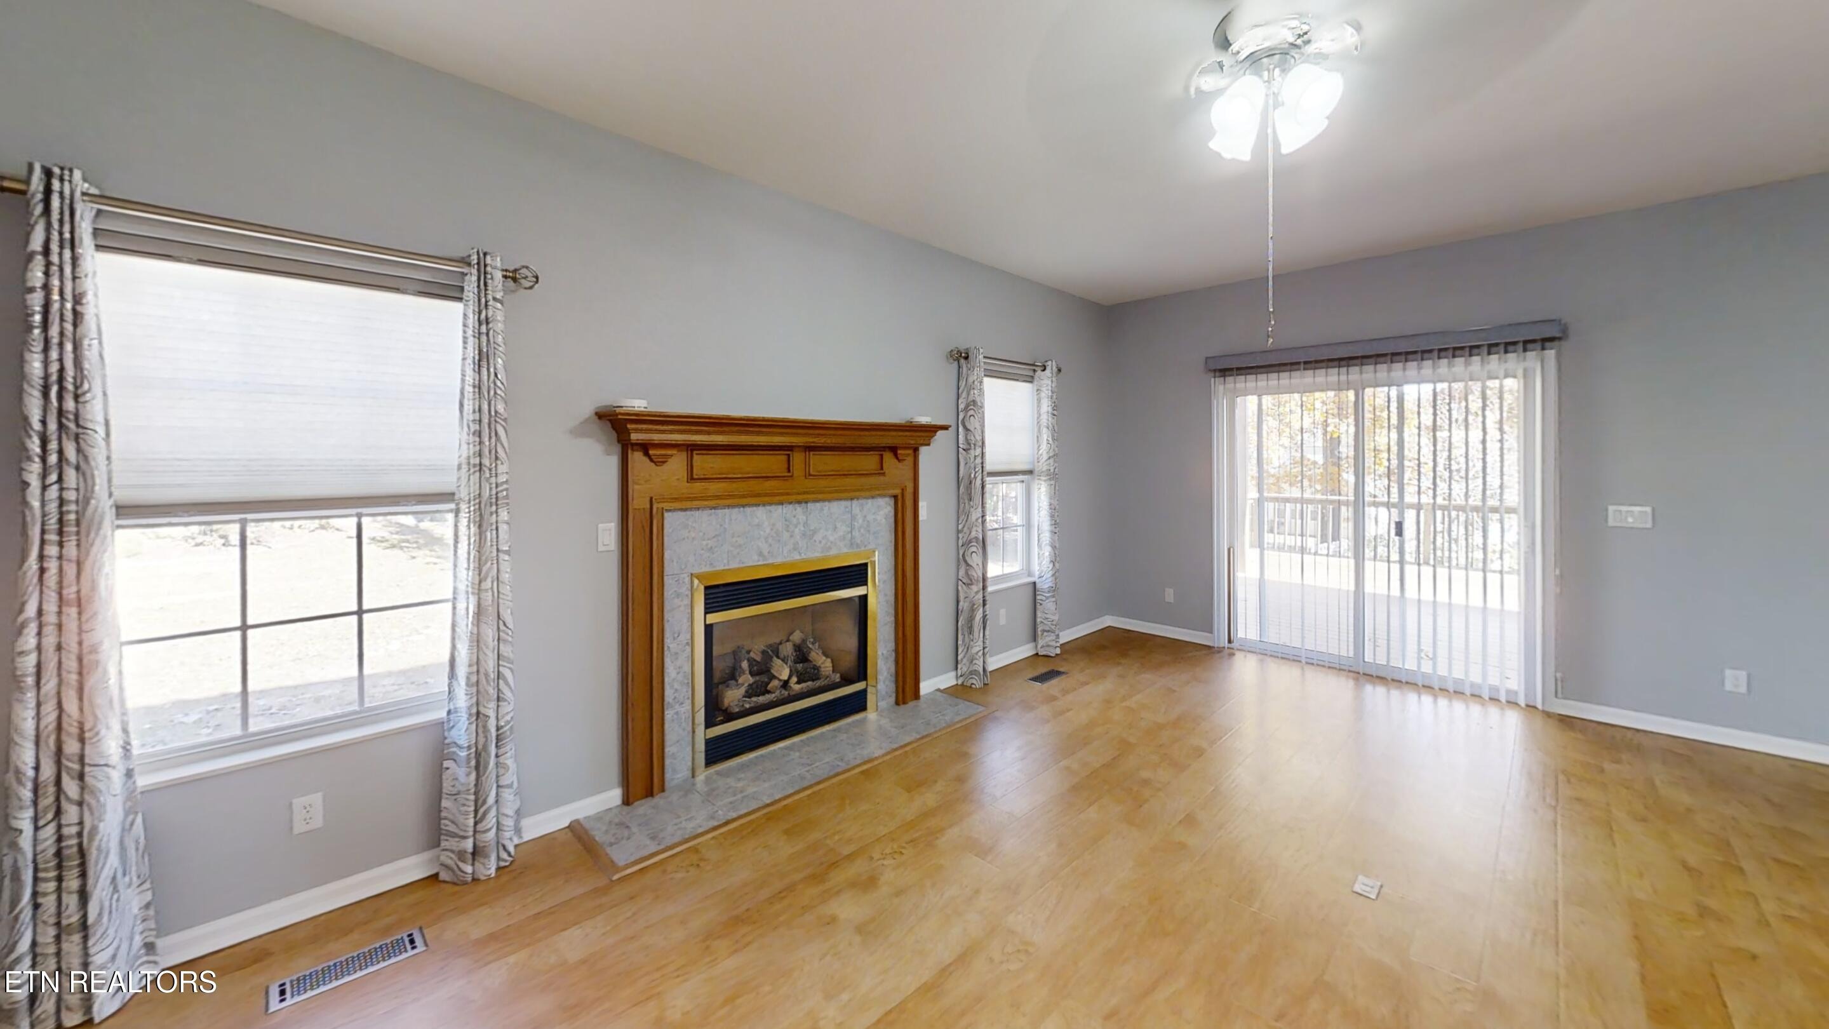
Welcome to 172 Hawthorn Loop, a lovingly maintained, move-in ready home located in the highly sought-after Gardens RV Village in Crossville, Tennessee. Nestled on the scenic Cumberland Plateau, this 2-bedroom, 2-bathroom home offers 2,293 square feet of well-designed living space where comfort and convenience meet timeless charm. As you arrive, youll be welcomed by mature landscaping and an inviting exterior that leads to a rare oversized three-car garage. With space to accommodate your RV, extra vehicles, or a full workshop, this garage is ideal for travelers, hobbyists, and those who appreciate the value of added storage and functionality. Inside, natural light fills the spacious living room, highlighting gleaming hardwood floors and a cozy gas fireplace that creates a warm and welcoming atmosphere. The kitchen offers solid oak cabinetry, all appliances, a breakfast bar, and ample counter space for everything from quick meals to holiday hosting. The open layout flows comfortably into the dining and living areas, perfect for both quiet evenings and lively gatherings. The primary suite offers peaceful rest with a walk-in shower, and a walk in master closet. The guest bedroom and bath are equally spacious and thoughtfully arranged. A full walk-out basement with hot tub hookups offers endless possibilitiescreate a home gym, guest suite, entertainment room, or private retreat. This lower level adds both square footage and flexibility to fit your lifestyle. Step outside onto the
Interior Details
2293
2
2
Has Heating:
Yes
Heating Type:
Yes
Has Cooling:
Yes
Cooling Type:
Package
Has Fuel:
No
Fuel Type:
N/A
Has Basement:
No
Basement Type:
Partial
Has Flooring:
No
Flooring Type:
Carpet
Has Fireplace:
Yes
Fireplace Type:
N/A
Property Details
43560
Yes
Yes
Type:
Garage, Attached
Location:
N/A
Status:
N/A
Number of Spaces:
4
No
No
No
No
Yes
No
No
Construction Details
L-shape
Siding (not Specified)
N/A
Gable/hip
Composition Shingle
Tax History
Year
Amount
Land
Improvement
Percent Change
Assessment
2020
$1,068
$0
$0
--%
$49,575
2019
$1,068
$0
$0
--%
$49,575
2017
$1,068
$0
$0
--%
$49,575
2017
$1,068
$0
$0
--%
$49,575
2015
$1,155
$0
$0
--%
$53,550
2013
$1,085
$0
$0
--%
$53,550
2013
$1,085
$0
$0
--%
$53,550
2011
$1,029
$0
$0
--%
$52,150

Average Home Price in 38555
Nearby Properties
Zip Code
Price
Bed
Bath
Sqft
Lot
Sold Date
$504,414
-- Beds
2 Baths
2,234 Sqft
0 Lot (sqft)
Sold 08/05/2026
$895,000
2 Beds
2 Baths
2,001 Sqft
12,632 Lot (sqft)
Sold 09/29/2026
$487,490
-- Beds
2 Baths
1,956 Sqft
0 Lot (sqft)
Sold 10/06/2026
$295,000
$295,000
-- Beds
1 Baths
2,325 Sqft
0 Lot (sqft)
Sold 10/06/2026
$495,000
2 Beds
2 Baths
2,293 Sqft
43,560 Lot (sqft)
Sold 09/29/2026
$479,900
$479,900
-- Beds
3.5 Baths
1,979 Sqft
0 Lot (sqft)
Sold 10/06/2026
$850,000
-- Beds
2.5 Baths
1,997 Sqft
13,068 Lot (sqft)
Sold 10/05/2026
$875,000
2 Beds
2 Baths
2,106 Sqft
11,326 Lot (sqft)
Sold 09/29/2026
$975,000
3 Beds
2 Baths
2,574 Sqft
11,326 Lot (sqft)
Sold 10/06/2026





