Member Features
Find Real Estate Bargain!
Full foreclosure details
Home value, equity and ownership info
Find homes priced below market
Get full access with a FREE Account
Already a member?
$555,000
Listing Price3beds
3baths
2,184sqft
1,760sqft lot
1317 Hawthorn Dr, Hanover, MD 21076
Member Features
Find Real Estate Bargain!
Full foreclosure details
Home value, equity and ownership info
Find homes priced below market
Get full access with a FREE Account
Already a member?
For Sale
Home type
Price / sqft
Year built
Home Details
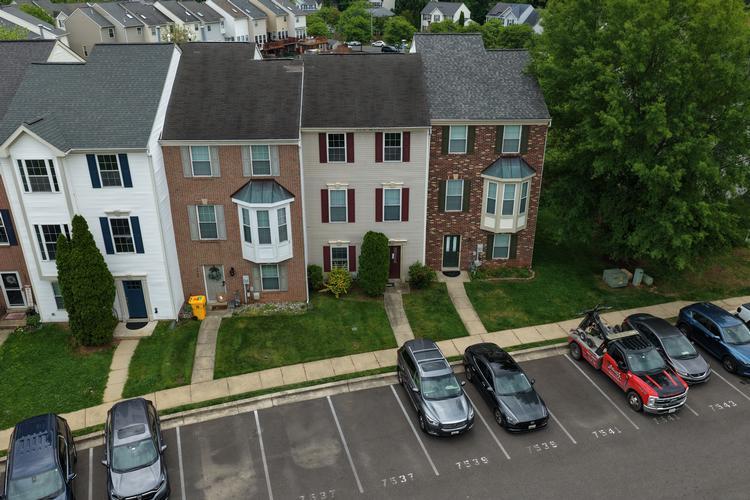
Nestled in the charming Dorchester View community, this exquisite townhouse offers a perfect blend of modern luxury and traditional elegance. Built in 2019, this meticulously maintained residence spans 2,184 square feet, providing ample space for both relaxation and entertaining. Step inside to discover an inviting open floor plan that seamlessly connects the living and dining areas, enhanced by recessed lighting and ceiling fans that create a warm ambiance. The gourmet kitchen is a culinary enthusiast's dream, featuring a spacious island, sleek countertops, and high-end Stainless-Steel appliances, including a gas oven/range, refrigerator, dishwasher, and microwave. Whether hosting dinner parties or enjoying casual meals, this kitchen is designed for both functionality and style. The main level also boasts a convenient half bath, ensuring guests feel at home. Ascend to the upper level, where you'll find three generously sized bedrooms, each designed with comfort in mind. The primary suite is a true retreat, complete with a luxurious walk-in closet and an en-suite bathroom featuring dual vanities and modern fixtures. The partially finished basement offers additional living space, perfect for a media room, gym, or play area, while the front entrance provides easy access to the outdoors. Step outside onto the deck, where you can unwind and enjoy serene views of the surrounding trees and woods, creating a peaceful oasis right at your doorstep. This home also features an attached
Interior Details
2184
3
3
Has Heating:
Yes
Heating Type:
Heat Pump
Has Cooling:
Yes
Cooling Type:
Central
Has Fuel:
No
Fuel Type:
N/A
Has Basement:
No
Basement Type:
No Basement
Has Flooring:
No
Flooring Type:
N/A
Has Fireplace:
Yes
Fireplace Type:
N/A
Property Details
1760
No
No
Type:
Garage, Attached
Location:
N/A
Status:
N/A
Number of Spaces:
1
N/A
N/A
N/A
N/A
N/A
N/A
N/A
Construction Details
Townhouse
Siding Sheathing
N/A
N/A
Composition Shingle
Tax History
Year
Amount
Land
Improvement
Percent Change
Assessment
2021
$4,128
$0
$0
--%
$362,833
2020
$494
$47,200
$0
--%
$47,200
2019
$449
$0
$0
--%
$44,300
2018
$421
$0
$0
--%
$41,400
2017
$395
$38,500
$0
--%
$38,500

Average Home Price in 21076
Nearby Properties
Zip Code
Price
Bed
Bath
Sqft
Lot
Sold Date
$480,267
-- Beds
2.5 Baths
2,068 Sqft
1,600 Lot (sqft)
Sold 09/23/2026
$496,664
$496,664
-- Beds
2.5 Baths
2,028 Sqft
1,760 Lot (sqft)
Sold 08/03/2026
$487,678
-- Beds
3 Baths
2,160 Sqft
1,592 Lot (sqft)
Sold 06/23/2026
$495,087
3 Beds
2.5 Baths
2,310 Sqft
1,300 Lot (sqft)
Sold 10/27/2026
$563,000
4 Beds
4 Baths
2,200 Sqft
1,746 Lot (sqft)
Sold 10/26/2026
$537,357
3 Beds
2.5 Baths
2,391 Sqft
1,583 Lot (sqft)
Sold 10/27/2026
$489,900
3 Beds
4 Baths
2,380 Sqft
1,300 Lot (sqft)
Sold 11/02/2026
$500,000
3 Beds
2.5 Baths
2,120 Sqft
1,300 Lot (sqft)
Sold 10/26/2026
$545,000
$545,000
-- Beds
2.5 Baths
2,200 Sqft
1,320 Lot (sqft)
Sold 10/27/2026