
Member Features
Find Real Estate Bargain!
Full foreclosure details
Home value, equity and ownership info
Find homes priced below market
Get full access with a FREE Account
Already a member?
$4,999,999
Listing Price5beds
3baths
6,602sqft
10,724sqft lot
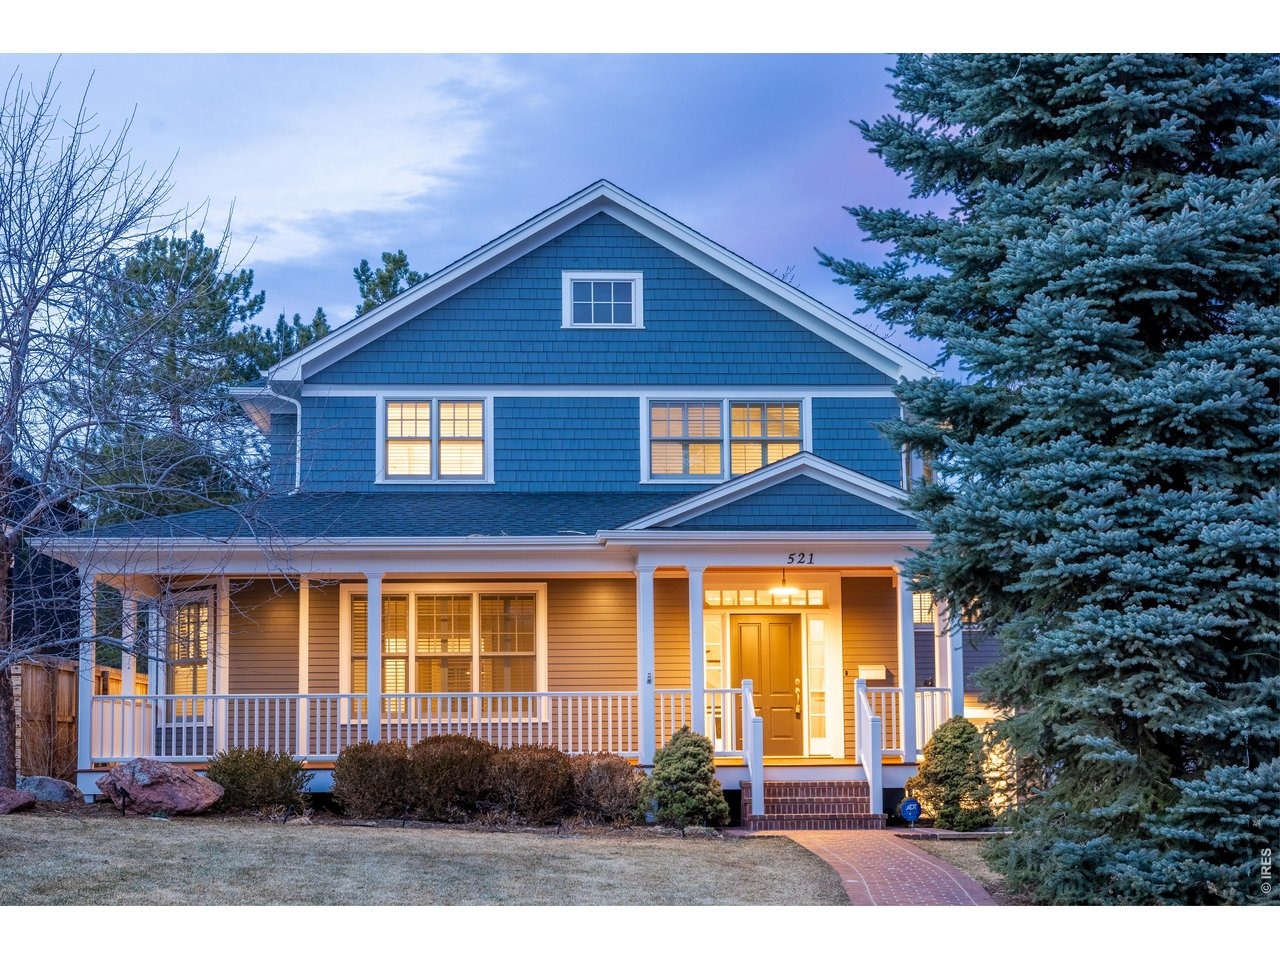
521 Hawthorn Ave, Boulder, CO 80304
Member Features
Find Real Estate Bargain!
Full foreclosure details
Home value, equity and ownership info
Find homes priced below market
Get full access with a FREE Account
Already a member?
For Sale
Off Market
Home type
Price / sqft
Year built
Home Details
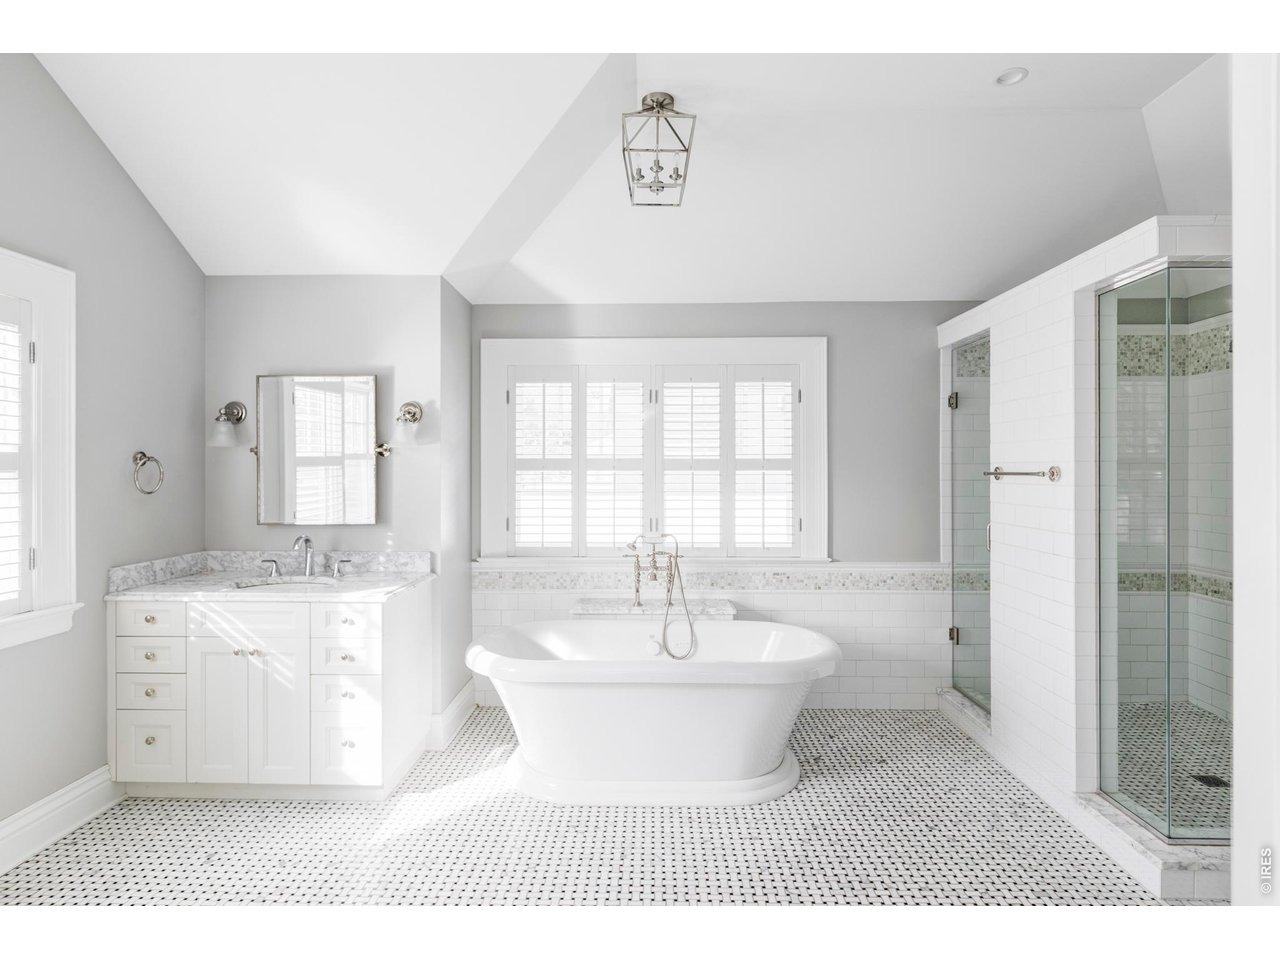
Situated on a rare 10,724 sq ft lot in Newlands, one of Boulder's most cherished neighborhoods, 521 Hawthorn Avenue offers a quiet, walkable setting tucked between North Boulder and downtown, steps from Ideal Market, Pearl Street, North Boulder Park, and the Goat Trail. Freshly refinished ebony-stained floors span the main level, grounded by radiant heat and framed by oversized windows, with crown molding and millwork executed consistently throughout. Dual-zone air conditioning, built-in humidification, and high-efficiency mechanical systems round out an elevated set of home systems. The front living room centers on a gas fireplace flanked by shuttered windows, while the adjacent dining room flows naturally toward the back of the home where a family room, oversized island kitchen, and sunny breakfast nook create the hub of daily life. A dedicated mid-flight home office, mudroom with heated garage access, and an intuitive main-level layout complete the picture. Upstairs, the primary suite occupies its own corner with a curved bay of windows, freestanding soaking tub, floor-to-ceiling tiled walk-in shower, marble countertops, and polished nickel fixtures. Three additional bedrooms, including one en-suite, a full hallway bathroom, and a conveniently located laundry room round out the upper level. The lower level is a full height daylight level with substantial natural light and functional living spaces, anchored by a large flexible great room and a private guest area with its ow
Interior Details
6602
5
3
Has Heating:
Yes
Heating Type:
Radiant
Has Cooling:
Yes
Cooling Type:
Central
Has Fuel:
No
Fuel Type:
N/A
Has Basement:
No
Basement Type:
Partial
Has Flooring:
No
Flooring Type:
N/A
Has Fireplace:
Yes
Fireplace Type:
N/A
Property Details
10724
No
No
Type:
Garage, Attached
Location:
N/A
Status:
N/A
Number of Spaces:
2
N/A
N/A
N/A
N/A
N/A
N/A
N/A
Construction Details
A-frame
Wood Shingle
N/A
N/A
Asphalt
Tax History
Year
Amount
Land
Improvement
Percent Change
Assessment
2019
$24,785
$115,687
$173,480
--%
$289,167
2019
$24,785
$115,687
$173,480
--%
$289,167
2018
$23,654
$109,152
$163,685
--%
$272,837
2017
$22,914
$109,152
$163,685
--%
$272,837
2016
$19,534
$79,600
$146,066
--%
$225,666
2014
$14,775
$55,720
$116,136
--%
$171,856
2013
$14,449
$55,720
$116,136
--%
$171,856
2012
$14,656
$38,128
$136,832
--%
$174,960

Average Home Price in 80304
Nearby Properties
Zip Code
Price
Bed
Bath
Sqft
Lot
Sold Date
$15,000,000
$15,000,000
6 Beds
6.25 Baths
7,462 Sqft
29,715 Lot (sqft)
Sold 05/02/2026
$3,675,000
$3,675,000
5 Beds
2 Baths
6,187 Sqft
9,513 Lot (sqft)
Sold 03/08/2026
$4,999,999
$4,999,999
5 Beds
3 Baths
6,602 Sqft
10,724 Lot (sqft)
Sold 03/05/2026
$5,899,000
$5,899,000
6 Beds
2 Baths
5,670 Sqft
11,032 Lot (sqft)
Sold 08/01/2025






