

Member Features
Find Real Estate Bargain!
Full foreclosure details
Home value, equity and ownership info
Find homes priced below market
Get full access with a FREE Account
Already a member?
$312,500
Listing Price3beds
3baths
1,555sqft
1,404sqft lot
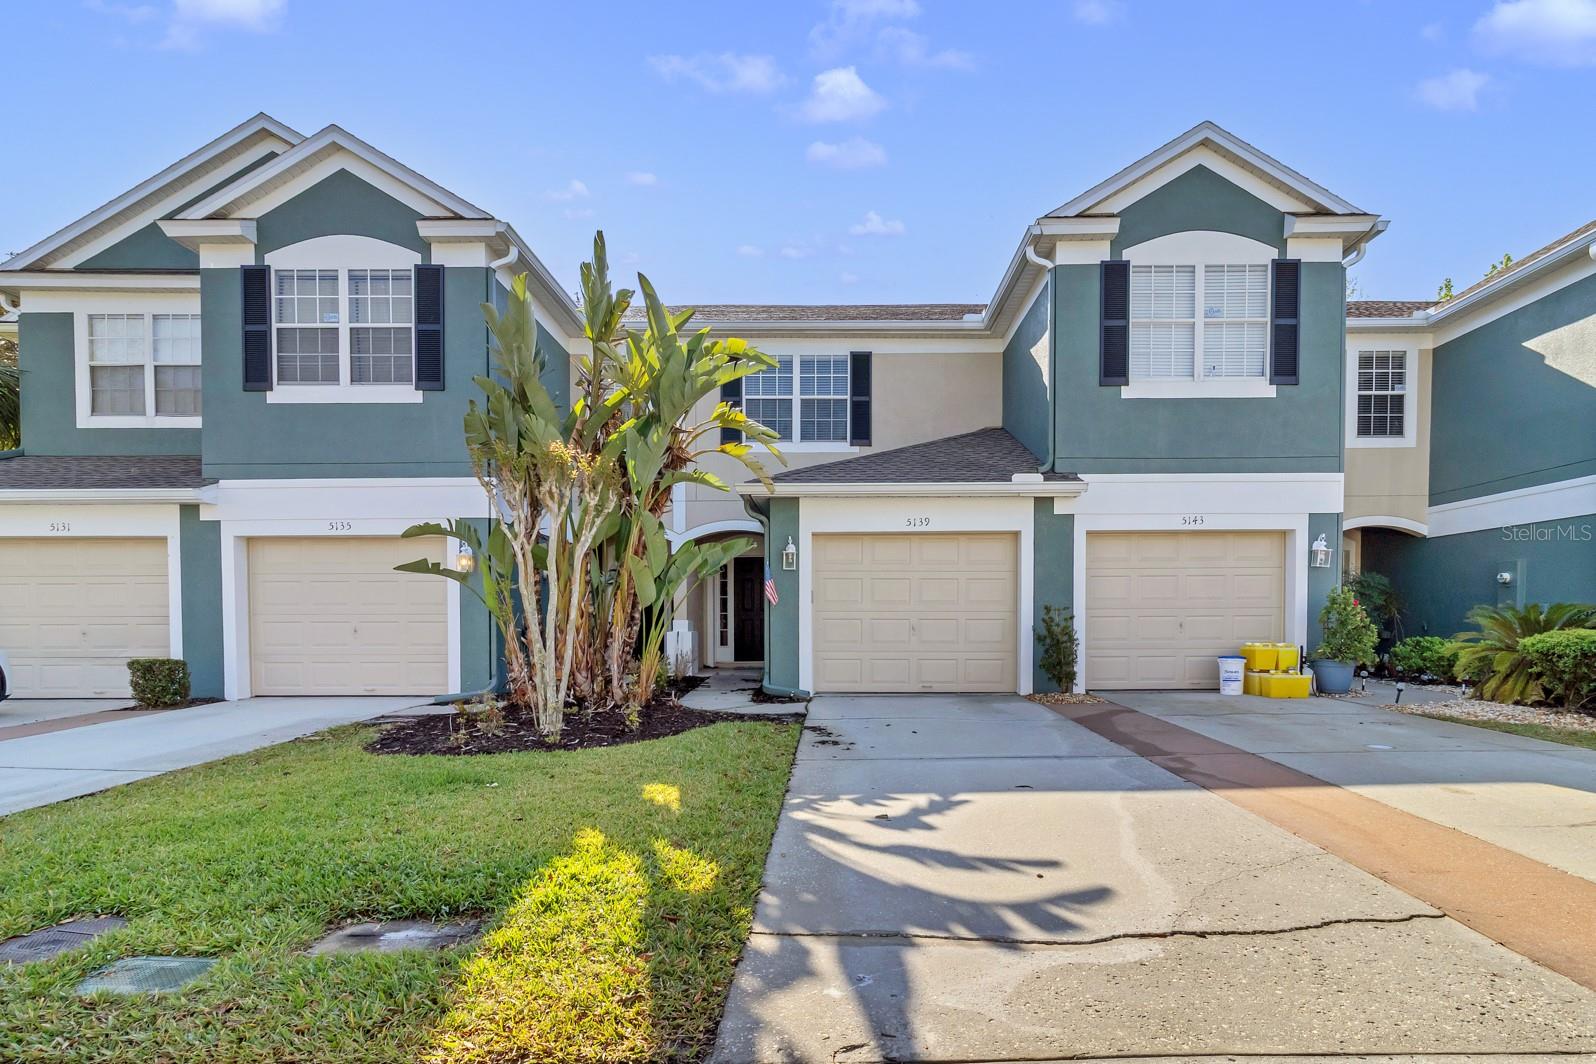
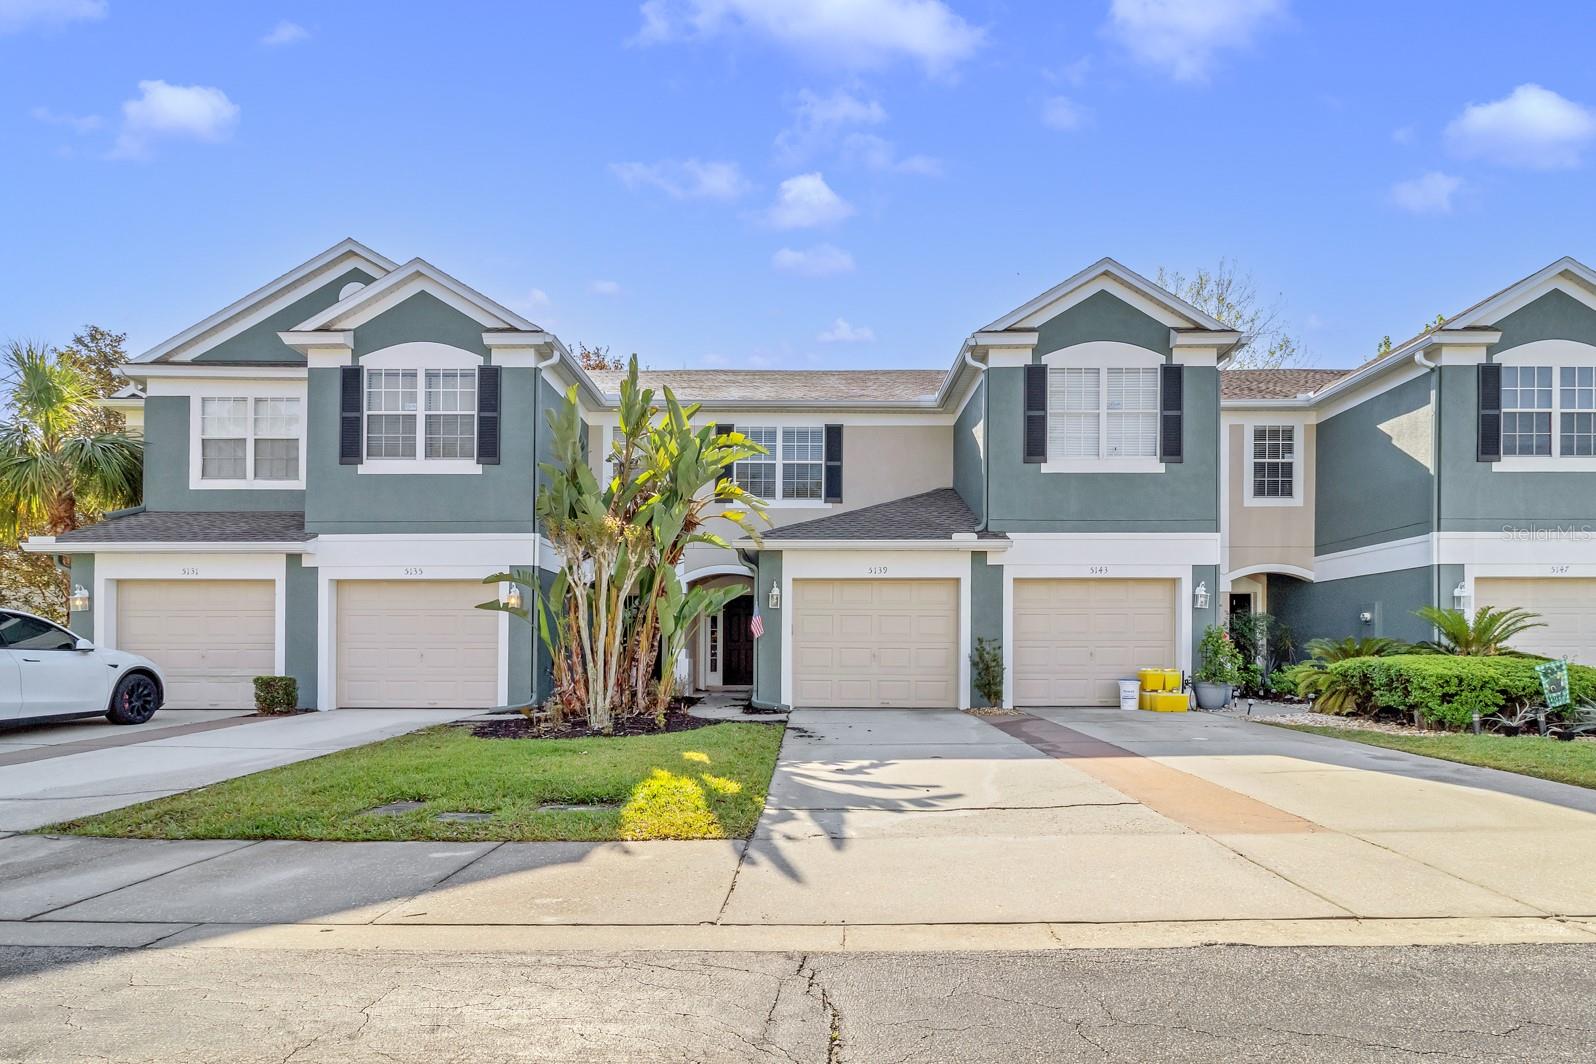
5139 Hawkstone Dr, Sanford, FL 32771
Member Features
Find Real Estate Bargain!
Full foreclosure details
Home value, equity and ownership info
Find homes priced below market
Get full access with a FREE Account
Already a member?
For Sale
Off Market
Home type
Price / sqft
Year built
Home Details
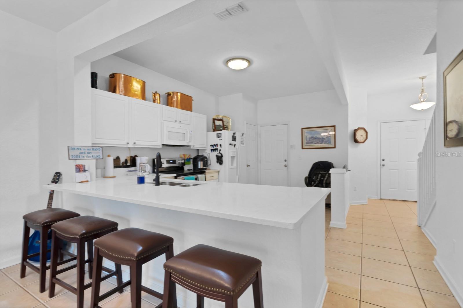
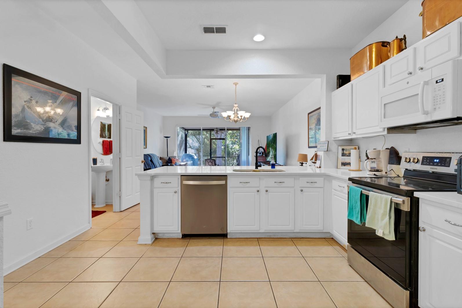
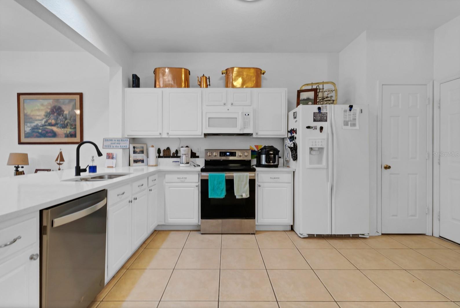
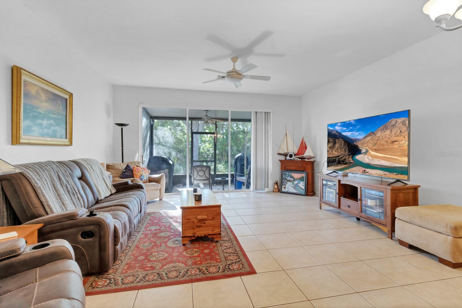
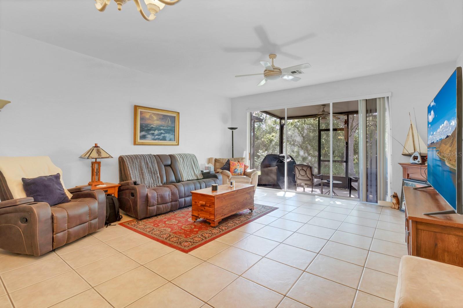
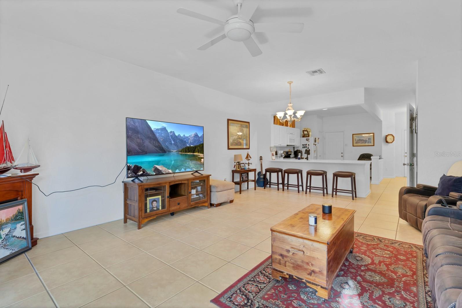
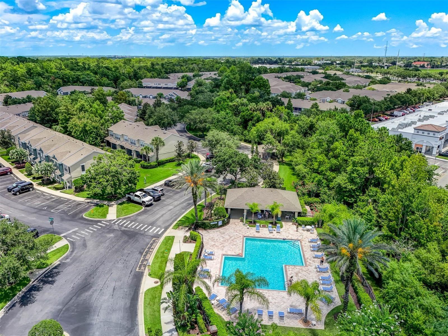
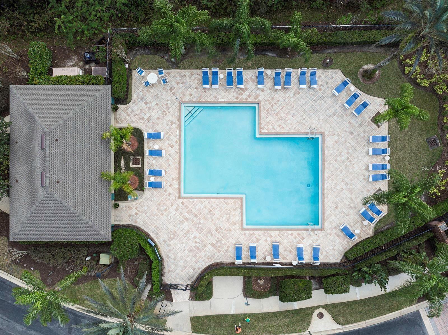
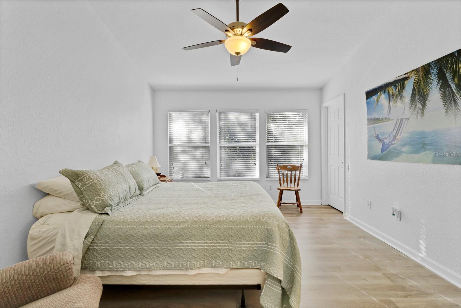
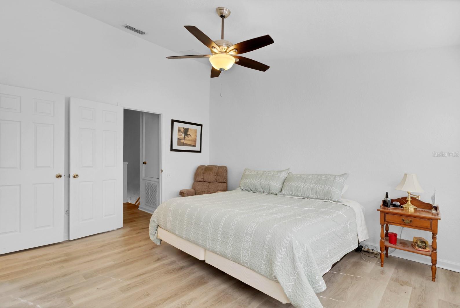
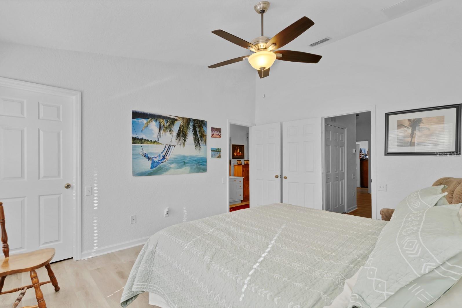
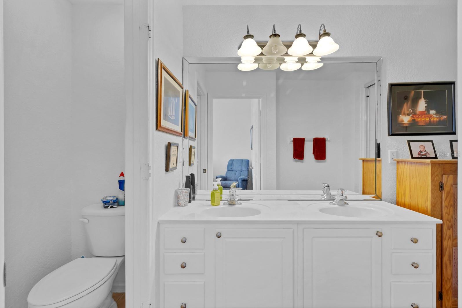
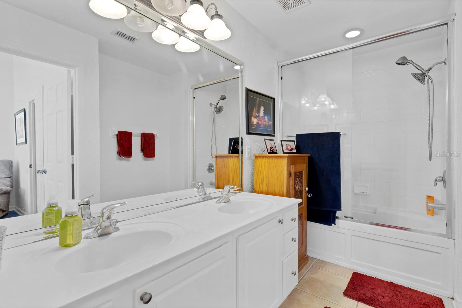
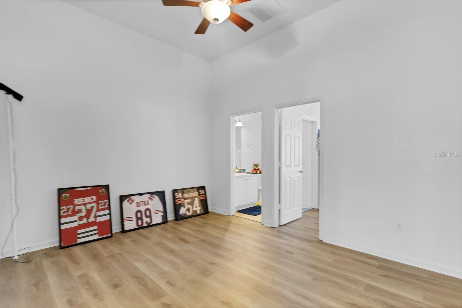
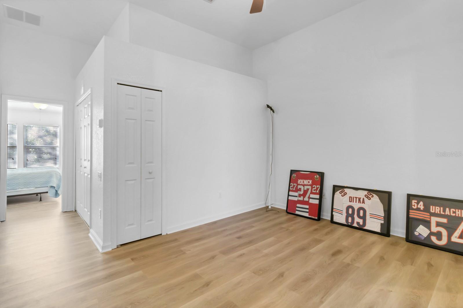
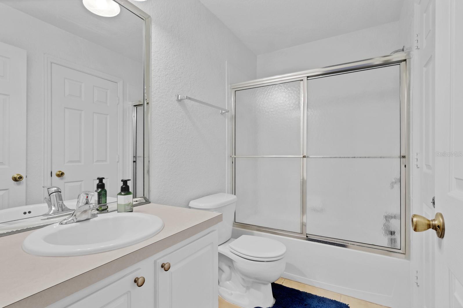
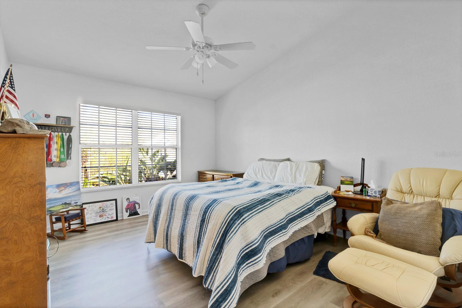
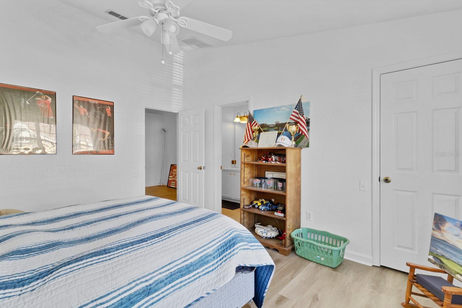
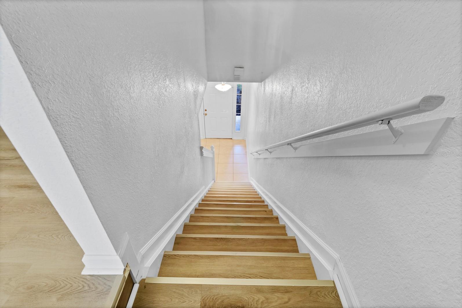
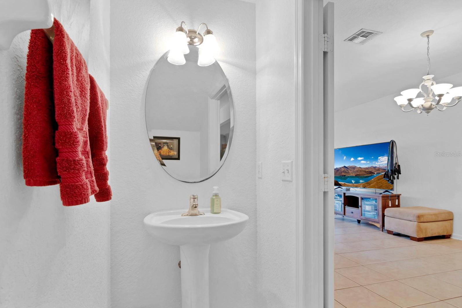
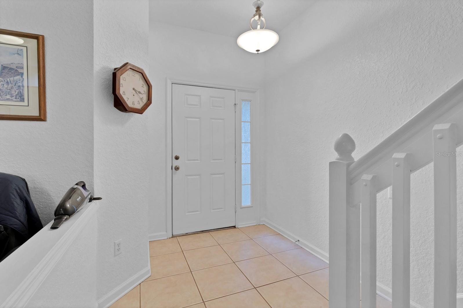
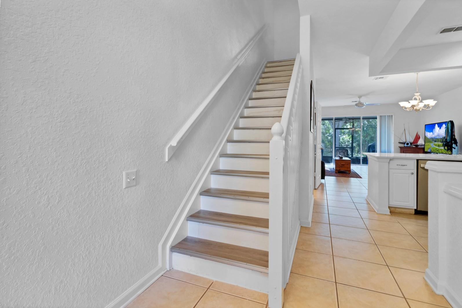
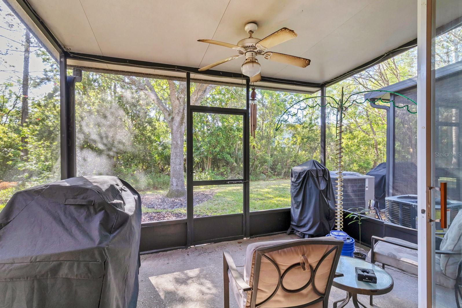
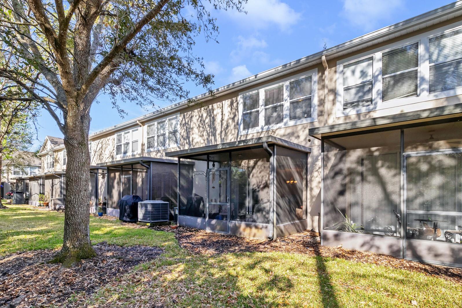
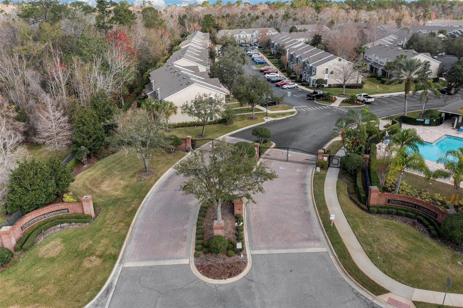
Welcome to this beautifully maintained 2-bedroom, 2.5-bath townhome with a versatile loft, nestled in the highly sought-after gated community of Dunwoody in West Sanford. From the moment you step inside, youll appreciate the thoughtful layout and stylish upgrades that make this home truly special.nThe spacious kitchen offers plenty of cabinet space, a stylish quartz island, and stainless steel appliances, making it both functional and modern. The large, open-concept family and dining room combination provides a warm and inviting space for entertaining or relaxing, and the sliding glass doors lead to a screen-enclosed porch overlooking a private yard with no rear neighbors just peaceful views of trees and lush landscaping.nnDownstairs is finished with easy-to-maintain tile flooring throughout, while the upstairs features beautiful luxury vinyl plank flooring with no carpet anywhere in the home. The primary bedroom suite boasts an en suite bath and a generous walk-in closet. The second bedroom also offers direct access to a full bathroom that conveniently serves both the bedroom and the loft area perfect for guests. The upstairs loft space is an ideal spot for a playroom, home office, gym, or cozy entertainment room, adding extra flexibility to this already spacious home. A guest half-bath is conveniently located on the first floor, and an attached one-car garage provides secure parking and additional storage.nnLocated just two minutes from I-4 and 417 and only five minutes to
Interior Details
1555
3
3
Has Heating:
Yes
Heating Type:
Central
Has Cooling:
Yes
Cooling Type:
Central
Has Fuel:
No
Fuel Type:
N/A
Has Basement:
No
Basement Type:
N/A
Has Flooring:
No
Flooring Type:
Carpet
Has Fireplace:
Yes
Fireplace Type:
N/A
Property Details
1404
No
No
Type:
Garage, Attached
Location:
N/A
Status:
N/A
Number of Spaces:
1
No
No
No
No
Yes
No
No
Construction Details
Townhouse
Concrete Block
N/A
Cathedral/clerestory
Composition Shingle
Tax History
Year
Amount
Land
Improvement
Percent Change
Assessment
2020
$2,448
$50,000
$125,971
--%
$175,971
2019
$2,268
$37,500
$123,102
--%
$160,602
2018
$2,112
$32,500
$116,973
--%
$149,473
2017
$1,967
$28,000
$109,323
--%
$137,323
2016
$1,829
$25,000
$95,695
--%
$120,695
2014
$1,642
$0
$0
--%
$108,851
2013
$1,492
$0
$0
--%
$93,241
2012
$1,329
$0
$0
--%
$86,480

Average Home Price in 32771
Nearby Properties
Zip Code
Price
Bed
Bath
Sqft
Lot
Sold Date
$265,656
$265,656
2 Beds
2.5 Baths
1,526 Sqft
1,242 Lot (sqft)
Sold 08/19/2026
$310,812
$310,812
3 Beds
3.5 Baths
1,687 Sqft
1,404 Lot (sqft)
Sold 07/28/2026
$252,872
$252,872
2 Beds
2.5 Baths
1,576 Sqft
1,135 Lot (sqft)
Sold 07/23/2026
$348,958
$348,958
3 Beds
3.5 Baths
1,668 Sqft
3,100 Lot (sqft)
Sold 10/27/2026
$357,201
$357,201
3 Beds
3.5 Baths
1,604 Sqft
2,000 Lot (sqft)
Sold NaN/NaN/NaN
$255,000
$255,000
2 Beds
2.5 Baths
1,526 Sqft
1,186 Lot (sqft)
Sold 10/27/2026
$246,632
$246,632
2 Beds
2.5 Baths
1,526 Sqft
1,593 Lot (sqft)
Sold NaN/NaN/NaN
$310,000
$310,000
2 Beds
2 Baths
1,576 Sqft
1,135 Lot (sqft)
Sold 10/27/2026
$318,423
3 Beds
3.5 Baths
1,687 Sqft
1,404 Lot (sqft)
Sold 10/27/2026