
Member Features
Find Real Estate Bargain!
Full foreclosure details
Home value, equity and ownership info
Find homes priced below market
Get full access with a FREE Account
Already a member?
$749,900
Listing Price6beds
4baths
4,250sqft
9,483sqft lot
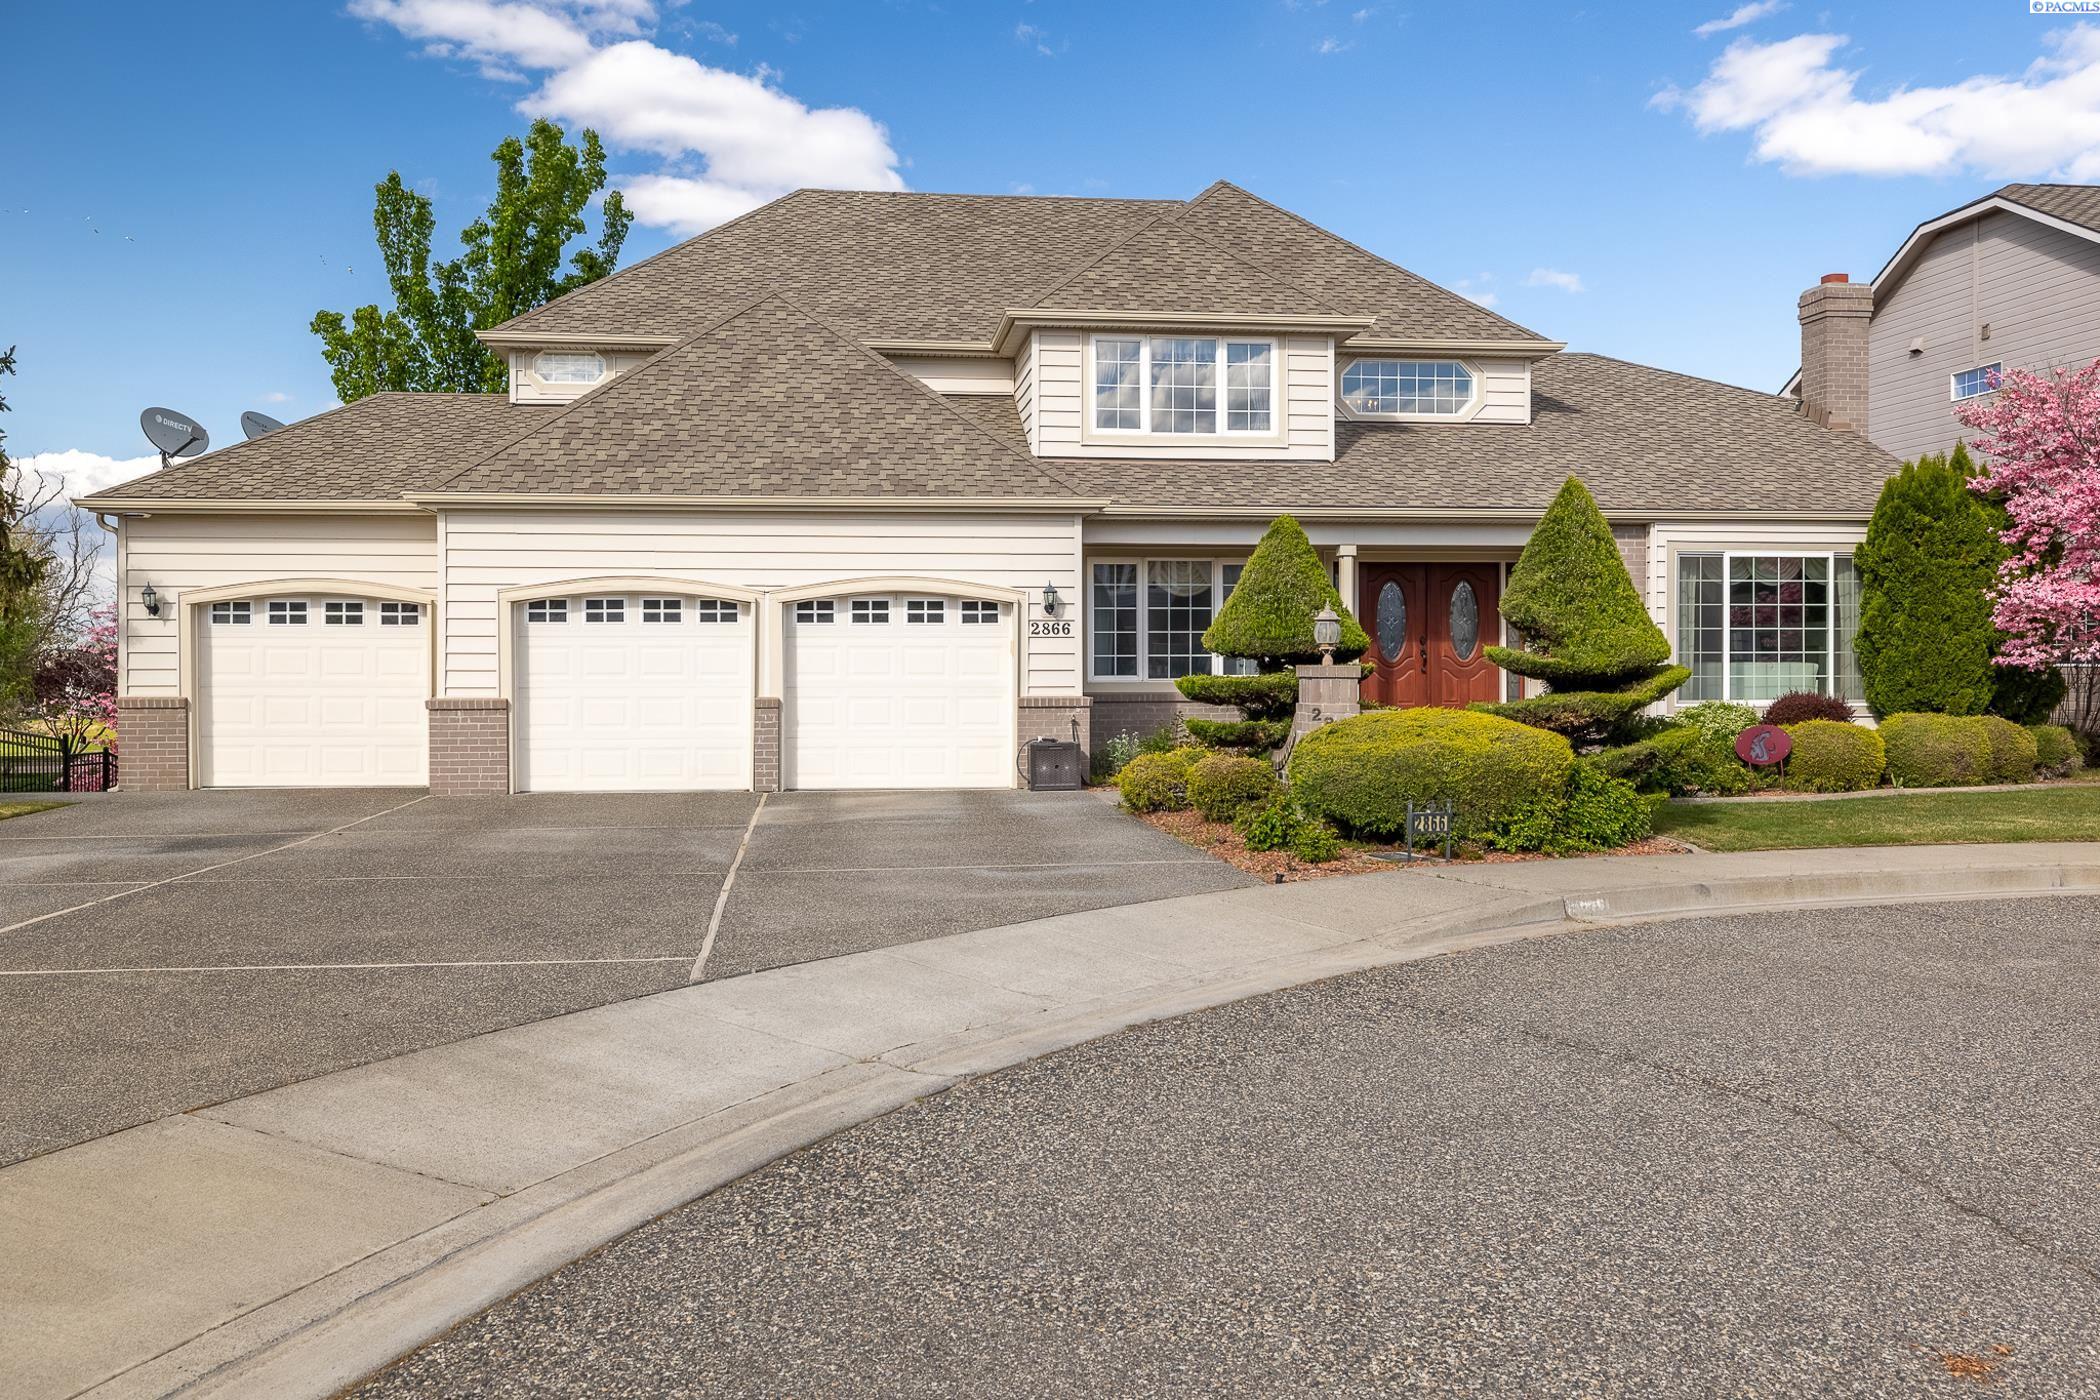
2866 Hawkstone Ct, Richland, WA 99354
Member Features
Find Real Estate Bargain!
Full foreclosure details
Home value, equity and ownership info
Find homes priced below market
Get full access with a FREE Account
Already a member?
For Sale
Home type
Price / sqft
Year built
Home Details
MLS# 275313 This well-maintained, two-story house with a daylight basement provides a scenic view of the Horn Rapids golf course and pond. Offering over 4, 200 square feet of living space, the property features 6 bedrooms, 4 bathrooms, 2 kitchens, 2 family rooms, a formal living room, a dining room, a den, an entertainment area, and a 3-car garage.The home is nestled on a cul-de-sac with plenty of parking space. The spacious back deck offers perfect setting to enjoy the morning sunrises and shaded views of the picturesque golf course in the afternoon.The property has been meticulously cared for and features numerous upgrades, including permanent siding, a new HVAC system with a solar-powered fan, new water manifold (will be replaced), new water heater, new deck, new windows, and new window treatments. The kitchen and bathrooms have been remodeled with quartz granite countertops, full backsplashes, new flooring, and new appliances. The basement has also been remodeled featuring a second kitchen and a yoga room for family entertainment (please contact the listing agent for the full rundown of all upgrades in detail). Being a desirable community and location, Horn Rapids offers a golf course, open walking trails, a swimming pool, basketball and tennis courts, and community parks. Call today.
Interior Details
4250
6
4
Has Heating:
Yes
Heating Type:
Central
Has Cooling:
Yes
Cooling Type:
Central
Has Fuel:
No
Fuel Type:
N/A
Has Basement:
No
Basement Type:
Basement (unspecified)
Has Flooring:
No
Flooring Type:
N/A
Has Fireplace:
Yes
Fireplace Type:
N/A
Property Details
9483
Yes
Yes
Type:
Garage, Attached
Location:
N/A
Status:
N/A
Number of Spaces:
3
N/A
N/A
N/A
N/A
N/A
N/A
N/A
Construction Details
N/A
Hardboard
N/A
Hip
Composition Shingle
Tax History
Year
Amount
Land
Improvement
Percent Change
Assessment
2020
$4,886
$85,000
$317,250
--%
$402,250
2019
$4,444
$79,800
$314,490
--%
$394,290
2018
$5,190
$79,800
$305,650
--%
$385,450
2017
$4,587
$79,800
$305,650
--%
$385,450
2016
$4,520
$79,800
$305,650
--%
$385,450
2014
$4,596
$79,800
$305,650
--%
$385,450
2012
$3,949
$59,000
$283,000
--%
$342,000

Average Home Price in 99354
Nearby Properties
Zip Code
Price
Bed
Bath
Sqft
Lot
Sold Date
$750,542
4 Beds
3.5 Baths
3,964 Sqft
9,413 Lot (sqft)
Sold 10/13/2026
$599,000
5 Beds
4 Baths
4,068 Sqft
13,077 Lot (sqft)
Sold 10/13/2026
$749,900
$749,900
6 Beds
4 Baths
4,250 Sqft
9,483 Lot (sqft)
Sold 09/29/2026




