

Member Features
Find Real Estate Bargain!
Full foreclosure details
Home value, equity and ownership info
Find homes priced below market
Get full access with a FREE Account
Already a member?
$614,000
Listing Price4beds
3baths
2,673sqft
6,400sqft lot
1121 Hawkslade Ct, Winter Garden, FL 34787
Member Features
Find Real Estate Bargain!
Full foreclosure details
Home value, equity and ownership info
Find homes priced below market
Get full access with a FREE Account
Already a member?
For Sale
Off Market
Home type
Price / sqft
Year built
Home Details
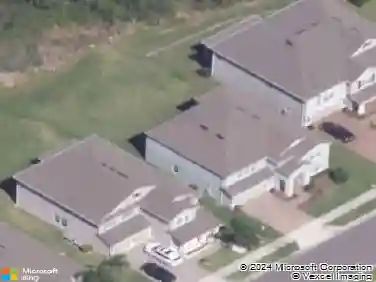
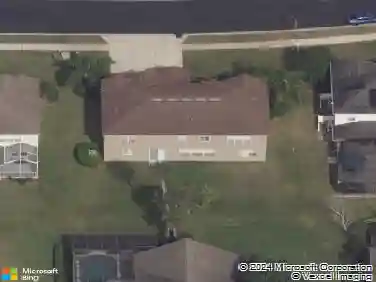
Discover your dream home in the highly desirable Stoneybrook West community of Winter Garden! This expansive 4-bedroom, 3-bathroom residence offers space and comfort. Situated in a guard-gated neighborhood, residents enjoy access to an 18-hole golf course, tennis, basketball, and pickleball courts, a clubhouse, pool, playground, and a variety of community events and activities. This home boasts a brand-new roof (2024), fresh interior paint, and a newer AC unit. The first floor welcomes you with a formal dining/living area, an open family room, and a spacious kitchen with an island and dining nook. Additionally, there is a large bedroom, a full bath, and an indoor laundry room on this level. The family room opens up to a screened covered porch that overlooks a serene pond. Upstairs, you'll find a generous entertaining room, a primary bedroom with a walk-in closet, and a bathroom featuring a shower, garden tub, and dual sinks. The primary bedroom also offers access to a screened balcony with stunning pond views. Two additional bedrooms and another full bathroom complete the upper level. Stoneybrook West is conveniently located near major highways (429, Turnpike, 408), Winter Garden Village, restaurants, and a hospital. Schedule a visit today to experience the charm and amenities of this wonderful home and community!
Interior Details
2673
4
3
Has Heating:
Yes
Heating Type:
Forced Air With Air Conditioning
Has Cooling:
Yes
Cooling Type:
Central
Has Fuel:
Yes
Fuel Type:
Electric
Has Basement:
No
Basement Type:
N/A
Has Flooring:
No
Flooring Type:
Carpet
Has Fireplace:
Yes
Fireplace Type:
N/A
Property Details
6400
No
No
Type:
Garage, Attached
Location:
N/A
Status:
N/A
Number of Spaces:
2
No
Yes
No
No
No
No
No
Construction Details
N/A
Concrete Block/stucco
N/A
Gable/hip
Composition Shingle
Tax History
Year
Amount
Land
Improvement
Percent Change
Assessment
2020
$5,455
$85,000
$228,951
--%
$313,951
2019
$5,792
$75,000
$253,311
--%
$328,311
2018
$5,332
$65,000
$224,669
--%
$289,669
2017
$5,214
$65,000
$218,724
--%
$283,724
2016
$4,999
$60,000
$212,080
--%
$272,080
2014
$4,474
$0
$0
--%
$214,597
2013
$3,910
$0
$0
--%
$195,088
2012
$3,159
$0
$0
--%
$189,939

Average Home Price in 34787
Nearby Properties
Zip Code
Price
Bed
Bath
Sqft
Lot
Sold Date
$561,935
3 Beds
2 Baths
2,538 Sqft
7,200 Lot (sqft)
Sold 09/03/2026
$608,140
3 Beds
2.5 Baths
2,662 Sqft
5,500 Lot (sqft)
Sold 08/25/2026
$565,401
3 Beds
2 Baths
2,648 Sqft
5,502 Lot (sqft)
Sold 07/15/2026
$603,927
3 Beds
2 Baths
2,695 Sqft
5,500 Lot (sqft)
Sold 07/15/2026
$575,682
4 Beds
2.5 Baths
2,405 Sqft
7,200 Lot (sqft)
Sold 05/20/2026
$635,900
4 Beds
3 Baths
2,558 Sqft
7,904 Lot (sqft)
Sold 10/26/2026
$755,882
4 Beds
2 Baths
2,617 Sqft
9,946 Lot (sqft)
Sold 09/29/2026
$615,000
3 Beds
2.5 Baths
2,842 Sqft
5,500 Lot (sqft)
Sold 10/27/2026
$640,511
4 Beds
3 Baths
3,072 Sqft
7,200 Lot (sqft)
Sold 09/29/2026
Calculators
Mortgage
Mortgage Calculator
Details for 1121 HAWKSLADE CT
Property Debt
Foreclosure Contact Details
Similar Homes Nearby

Guides for Hawkslade Ct

Santa Ana’s real estate market shows substantial growth, with home values reaching $970K in June 2024, up from $799.5K in July 2023. Neighboring cities also display varied market trends. The data indicates a promising market for potential buyers and investors.



