Member Features
Find Real Estate Bargain!
Full foreclosure details
Home value, equity and ownership info
Find homes priced below market
Get full access with a FREE Account
Already a member?
$255,283
Listing Price3beds
2baths
1,627sqft
6,970sqft lot
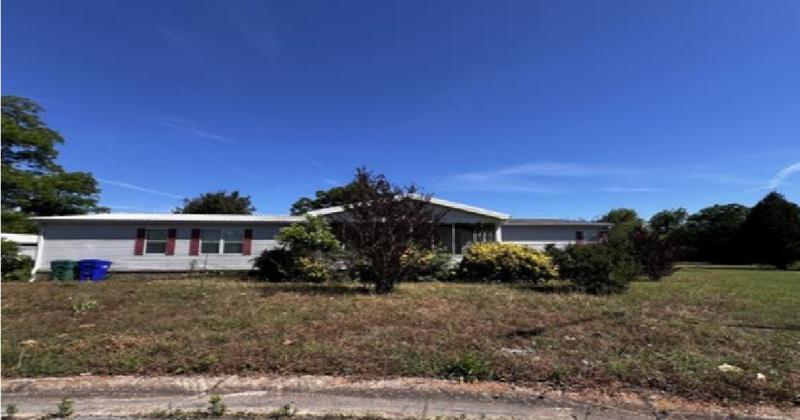
124 Hawks Ridge Trce, Byron, GA 31008
Member Features
Find Real Estate Bargain!
Full foreclosure details
Home value, equity and ownership info
Find homes priced below market
Get full access with a FREE Account
Already a member?
For Sale
Home type
Price / sqft
Year built
Home Details
Don't miss out on this charming 4-bedroom, 2-bath home offering approximately 1,616 square feet of comfortable living space! This spacious floor plan features an open-concept kitchen complete with granite countertops, ample cabinet space, a cozy breakfast area, and a separate formal dining room-perfect for entertaining. Enjoy engineered hardwood flooring throughout the main living areas, with carpet in the bedrooms and tile in all wet areas. The inviting living room is highlighted by an electric log fireplace, creating a warm and welcoming atmosphere. The owner's suite offers plenty of space to unwind, along with a luxurious en-suite bath featuring a garden tub, separate tiled shower, double sink vanity, and a walk-in closet. A split bedroom floor plan provides added privacy for the whole family. Step outside to a covered back porch ideal for relaxing or entertaining, overlooking a privacy-fenced backyard. This home has everything you need-schedule your showing today!
Interior Details
1627
3
2
Has Heating:
Yes
Heating Type:
Central
Has Cooling:
Yes
Cooling Type:
Central
Has Fuel:
Yes
Fuel Type:
Electric
Has Basement:
No
Basement Type:
N/A
Has Flooring:
No
Flooring Type:
Tile (unspecified)
Has Fireplace:
Yes
Fireplace Type:
N/A
Property Details
6970
Yes
Yes
Type:
Garage, Attached
Location:
N/A
Status:
N/A
Number of Spaces:
0
N/A
N/A
N/A
N/A
N/A
N/A
N/A
Construction Details
N/A
Stone
N/A
Hip
Composition Shingle
Tax History
Year
Amount
Land
Improvement
Percent Change
Assessment
2020
$2,196
$10,600
$60,320
--%
$70,920
2020
$2,196
$10,600
$0
--%
$10,600
2019
$119
$3,600
$0
--%
$3,600
2018
$113
$3,600
$0
--%
$3,600
2016
$45
$4,880
$0
--%
$4,880

Average Home Price in 31008
Nearby Properties
Zip Code
Price
Bed
Bath
Sqft
Lot
Sold Date
$252,000
$252,000
3 Beds
2 Baths
1,479 Sqft
7,841 Lot (sqft)
Sold 10/27/2026
$235,785
$235,785
3 Beds
2 Baths
1,429 Sqft
7,405 Lot (sqft)
Sold 11/02/2026
$246,000
$246,000
3 Beds
2 Baths
1,425 Sqft
7,405 Lot (sqft)
Sold 10/27/2026
$254,900
$254,900
3 Beds
2 Baths
1,403 Sqft
7,405 Lot (sqft)
Sold 10/26/2026
$243,779
$243,779
3 Beds
2 Baths
1,479 Sqft
7,405 Lot (sqft)
Sold 10/26/2026
$255,086
3 Beds
2 Baths
1,722 Sqft
13,939 Lot (sqft)
Sold 10/26/2026
$249,900
3 Beds
2 Baths
1,446 Sqft
6,970 Lot (sqft)
Sold 10/13/2026
$256,090
3 Beds
2 Baths
1,623 Sqft
6,970 Lot (sqft)
Sold 10/26/2026
$241,588
3 Beds
2 Baths
1,484 Sqft
7,841 Lot (sqft)
Sold 10/26/2026