
Member Features
Find Real Estate Bargain!
Full foreclosure details
Home value, equity and ownership info
Find homes priced below market
Get full access with a FREE Account
Already a member?
$550,000
Listing Price4beds
2baths
2,300sqft
43,996sqft lot
31 Hawks Lndg, Amston, CT 06231
Member Features
Find Real Estate Bargain!
Full foreclosure details
Home value, equity and ownership info
Find homes priced below market
Get full access with a FREE Account
Already a member?
For Sale
Home type
Price / sqft
Year built
Home Details
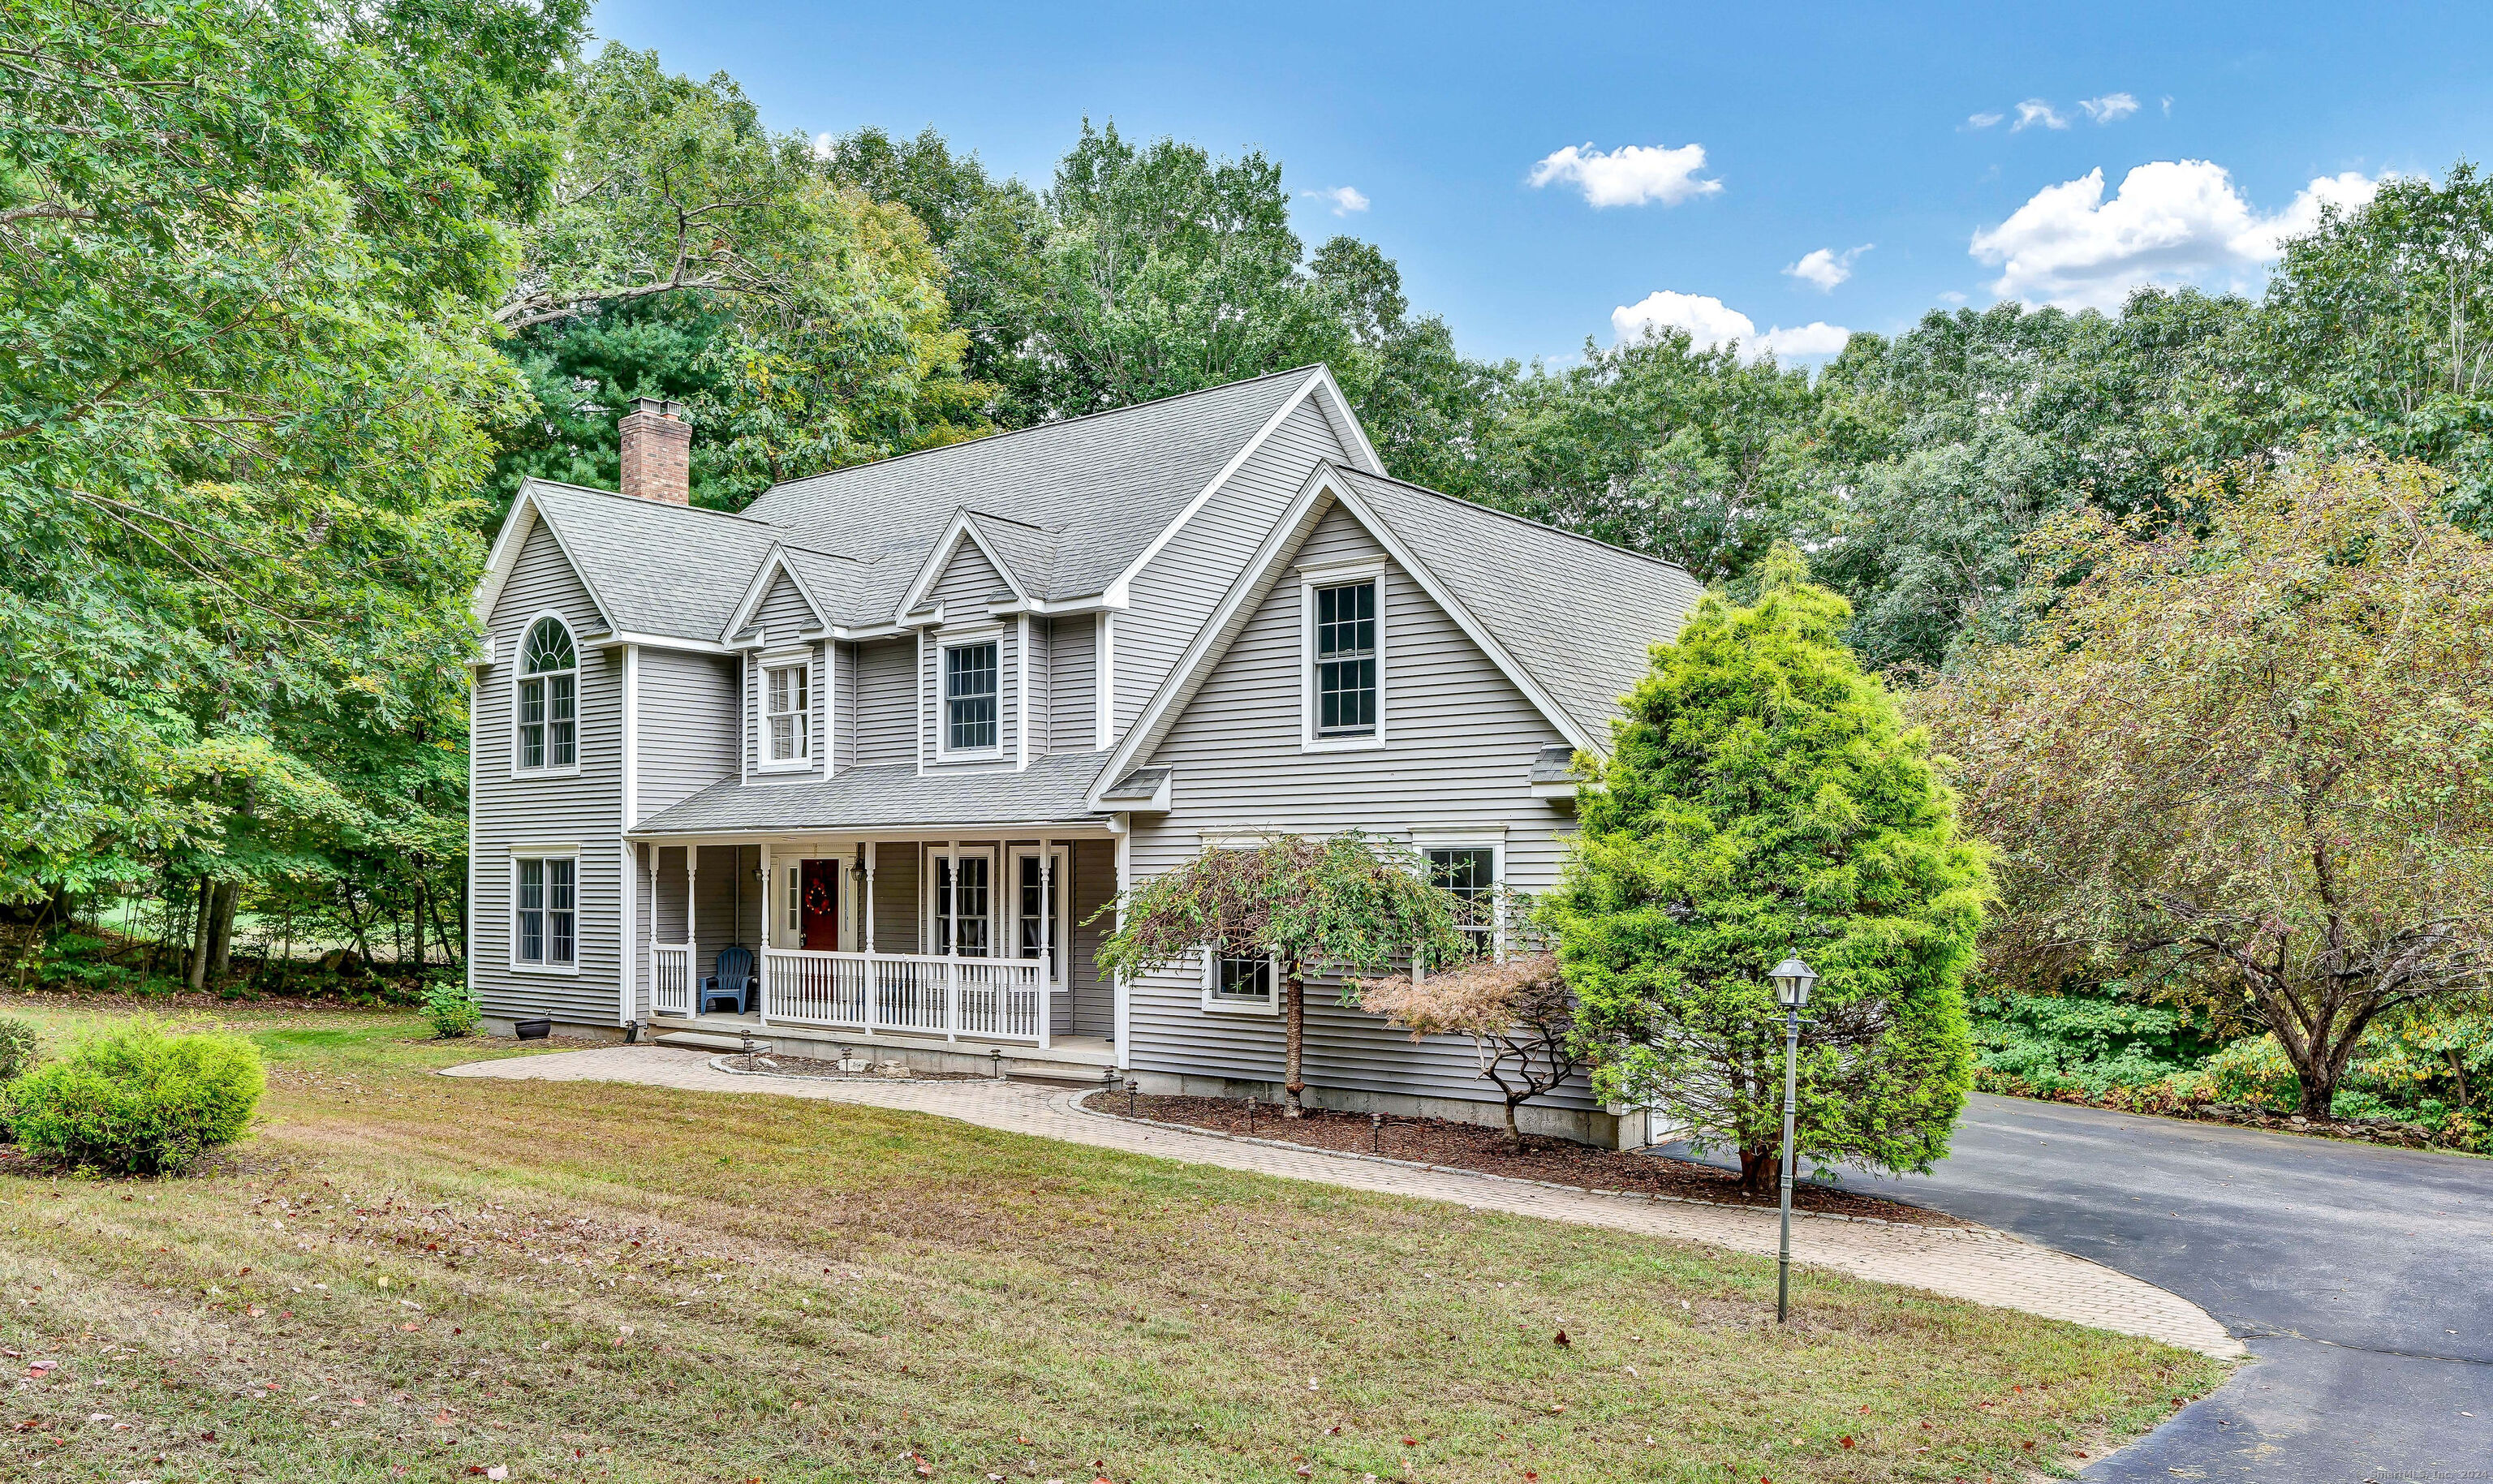
Tucked away on a quiet cul-de-sac in one of Hebron's most desirable neighborhoods, this beautiful 4-bedroom, 2.5-bath home is the perfect place to put down roots. Built in 2002 and thoughtfully designed with both comfort and functionality in mind, every space feels warm, welcoming, and ready to be enjoyed. The open-concept kitchen flows seamlessly into the eat-in dining area and family room, creating the heart of the home where conversations, celebrations, and everyday moments naturally come together. Whether you're preparing dinner while keeping an eye on homework or hosting friends for the holidays, the layout was designed for the way people truly live. At the end of the day, retreat to the spacious primary suite featuring a cathedral ceiling, walk-in closet, and a private bath complete with a relaxing jetted tub. Three additional bedrooms provide flexibility for family, guests, or a home office. Step outside and you'll quickly see why this backyard is made for entertaining. A large deck overlooks the yard and leads down to a beautifully designed patio with a fire pit-the perfect setting for summer cookouts, morning coffee, or evenings spent with family and friends under the stars. Additional highlights include an attached 2-car garage, a new HVAC system (2025), and a new roof (2026), providing peace of mind for years to come. From its inviting floor plan to its welcoming neighborhood setting, this is more than just a house-it's a place that instantly feels like home.
Interior Details
2300
4
2
Has Heating:
Yes
Heating Type:
Hot Water
Has Cooling:
Yes
Cooling Type:
N/A
Has Fuel:
Yes
Fuel Type:
Oil
Has Basement:
No
Basement Type:
Full
Has Flooring:
No
Flooring Type:
N/A
Has Fireplace:
Yes
Fireplace Type:
N/A
Property Details
43996
Yes
Yes
Type:
N/A
Location:
N/A
Status:
N/A
Number of Spaces:
N/A
N/A
N/A
N/A
N/A
N/A
N/A
N/A
Construction Details
Colonial
Aluminum/vinyl
N/A
Gable
Shingle
Tax History
Year
Amount
Land
Improvement
Percent Change
Assessment
2020
$8,514
$56,030
$178,310
--%
$234,340
2019
$8,682
$56,030
$178,310
--%
$234,340
2018
$8,774
$56,030
$178,310
--%
$234,340
2017
$8,671
$56,030
$178,310
--%
$234,340
2016
$8,747
$88,410
$157,010
--%
$245,420
2014
$8,774
$88,410
$157,010
--%
$245,420
2011
$8,516
$88,410
$157,010
--%
$245,420

Average Home Price in 06231
Nearby Properties
Zip Code
Price
Bed
Bath
Sqft
Lot
Sold Date
$625,000
4 Beds
2.5 Baths
2,344 Sqft
609,840 Lot (sqft)
Sold 10/06/2026
$550,000
$550,000
4 Beds
2 Baths
2,300 Sqft
43,996 Lot (sqft)
Sold 09/29/2026




