
Member Features
Find Real Estate Bargain!
Full foreclosure details
Home value, equity and ownership info
Find homes priced below market
Get full access with a FREE Account
Already a member?
$765,000
Listing Price4beds
3baths
2,151sqft
10,681sqft lot
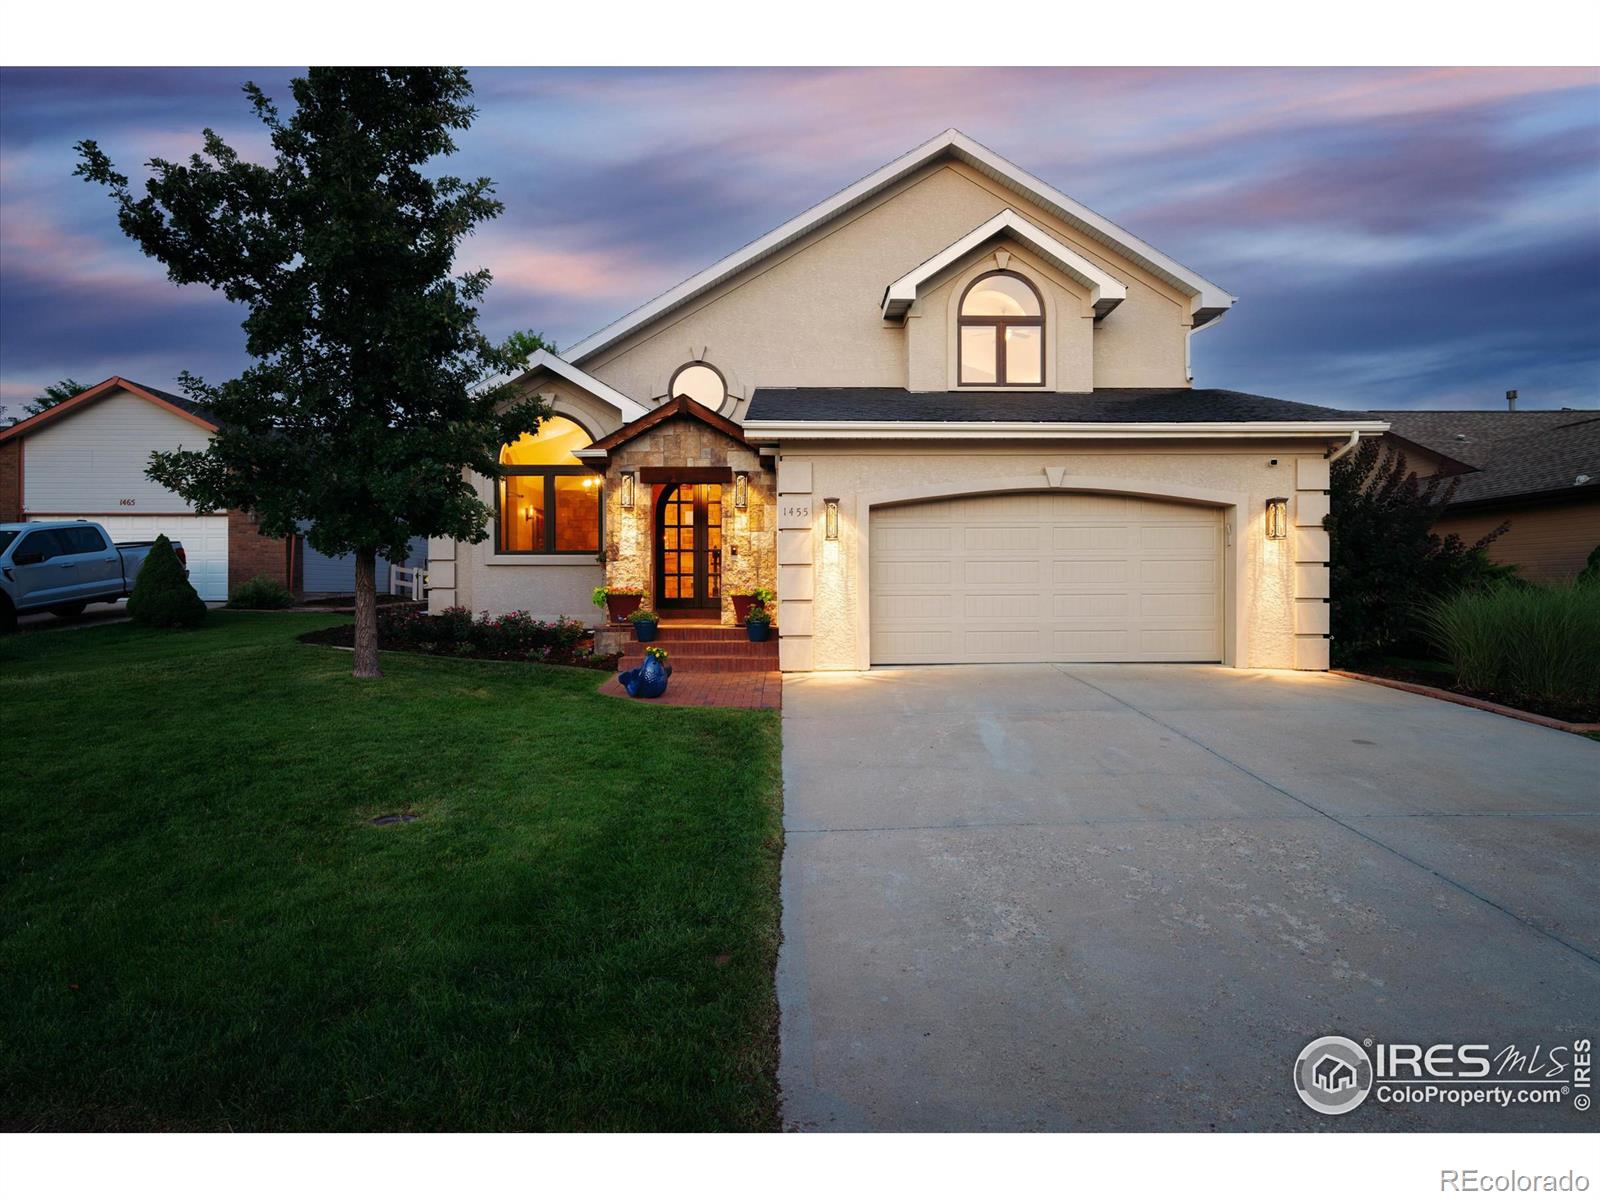
1455 Hawkridge Rd, Eaton, CO 80615
Member Features
Find Real Estate Bargain!
Full foreclosure details
Home value, equity and ownership info
Find homes priced below market
Get full access with a FREE Account
Already a member?
For Sale
Off Market
Home type
Price / sqft
Year built
Home Details
Welcome to this stunning single-family residence, nestled on a quiet cul-de-sac in Eatons esteemed Hawkstone golf course community. Property Features: Home features 4 spacious bedrooms, including a luxurious primary suite, and 3 elegant bathrooms. Chefs Dream Kitchen: A commercial-grade culinary haven featuring a 48 gas range, DCS by Fisher & Paykel double oven, and double sinks with unique Water Stone faucets. Stunning 8 eat-in island is equipped with a built-in WOLF steamer. Custom cabinets by Milarc. Italian craftsmanship is showcased with a hand-carved Italian style custom travertine hood and African Bordeaux countertops. Additional amenities include an oversized refrigerator, a separate built-in beverage refrigerator, pot filler and custom tile work throughout. Luxurious Interiors: Italian tile throughout, complemented by real stone in entry, solid wood doors stained in Bombay Mahogany finish, and Venetian iron details. Oversized primary suite includes a walk-in closet, custom window seat, and vaulted ceilings. En-suite bath features a jetted tub, oversized shower with mosaic tile, multiple shower functions, a skylight and ample storage in custom cabinets. Innovative Features: Concrete construction, custom beam / tile work and bespoke lighting add unique touches to this home. Guest Comfort: A second large bedroom with French doors, vaulted ceiling, and an adjacent full bathroom offers privacy and convenience. Enjoy views from oversized balcony overlooking the meticulousl
Interior Details
2151
4
3
Has Heating:
Yes
Heating Type:
Central
Has Cooling:
Yes
Cooling Type:
Central
Has Fuel:
No
Fuel Type:
N/A
Has Basement:
No
Basement Type:
Partial
Has Flooring:
No
Flooring Type:
N/A
Has Fireplace:
Yes
Fireplace Type:
N/A
Property Details
10681
No
No
Type:
Garage, Attached
Location:
N/A
Status:
N/A
Number of Spaces:
2
No
No
No
No
Yes
No
No
Construction Details
Split Level
Combination
N/A
N/A
Composition Shingle
Tax History
Year
Amount
Land
Improvement
Percent Change
Assessment
2019
$2,109
$4,080
$20,650
--%
$24,730
2019
$2,109
$4,080
$20,650
--%
$24,730
2018
$1,557
$3,670
$17,670
--%
$21,340
2017
$1,605
$3,670
$17,670
--%
$21,340
2016
$1,475
$3,660
$16,170
--%
$19,830
2014
$1,231
$3,660
$14,540
--%
$18,200
2013
$1,289
$3,660
$14,540
--%
$18,200
2012
$1,275
$3,740
$14,080
--%
$17,820

Average Home Price in 80615
Nearby Properties
Zip Code
Price
Bed
Bath
Sqft
Lot
Sold Date
$514,604
$514,604
4 Beds
3 Baths
2,286 Sqft
6,787 Lot (sqft)
Sold 07/09/2026
$699,000
$699,000
3 Beds
3 Baths
2,056 Sqft
18,731 Lot (sqft)
Sold 10/13/2026
$640,000
$640,000
3 Beds
3 Baths
2,006 Sqft
6,945 Lot (sqft)
Sold 10/13/2026
$623,500
$623,500
4 Beds
3 Baths
2,220 Sqft
6,167 Lot (sqft)
Sold 08/28/2026
$655,000
$655,000
4 Beds
1 Baths
2,445 Sqft
5,777 Lot (sqft)
Sold 07/16/2026
$499,900
$499,900
4 Beds
3 Baths
2,441 Sqft
9,481 Lot (sqft)
Sold 08/21/2026
$525,742
$525,742
3 Beds
3 Baths
1,910 Sqft
14,115 Lot (sqft)
Sold 10/13/2026
$765,000
$765,000
4 Beds
3 Baths
2,151 Sqft
10,681 Lot (sqft)
Sold 09/29/2026




