
Member Features
Find Real Estate Bargain!
Full foreclosure details
Home value, equity and ownership info
Find homes priced below market
Get full access with a FREE Account
Already a member?
$800,000
Listing Price5beds
3baths
3,856sqft
21,100sqft lot
115 Hawkridge Dr, Woodland Park, CO 80863
Member Features
Find Real Estate Bargain!
Full foreclosure details
Home value, equity and ownership info
Find homes priced below market
Get full access with a FREE Account
Already a member?
For Sale
Off Market
Home type
Price / sqft
Year built
Home Details
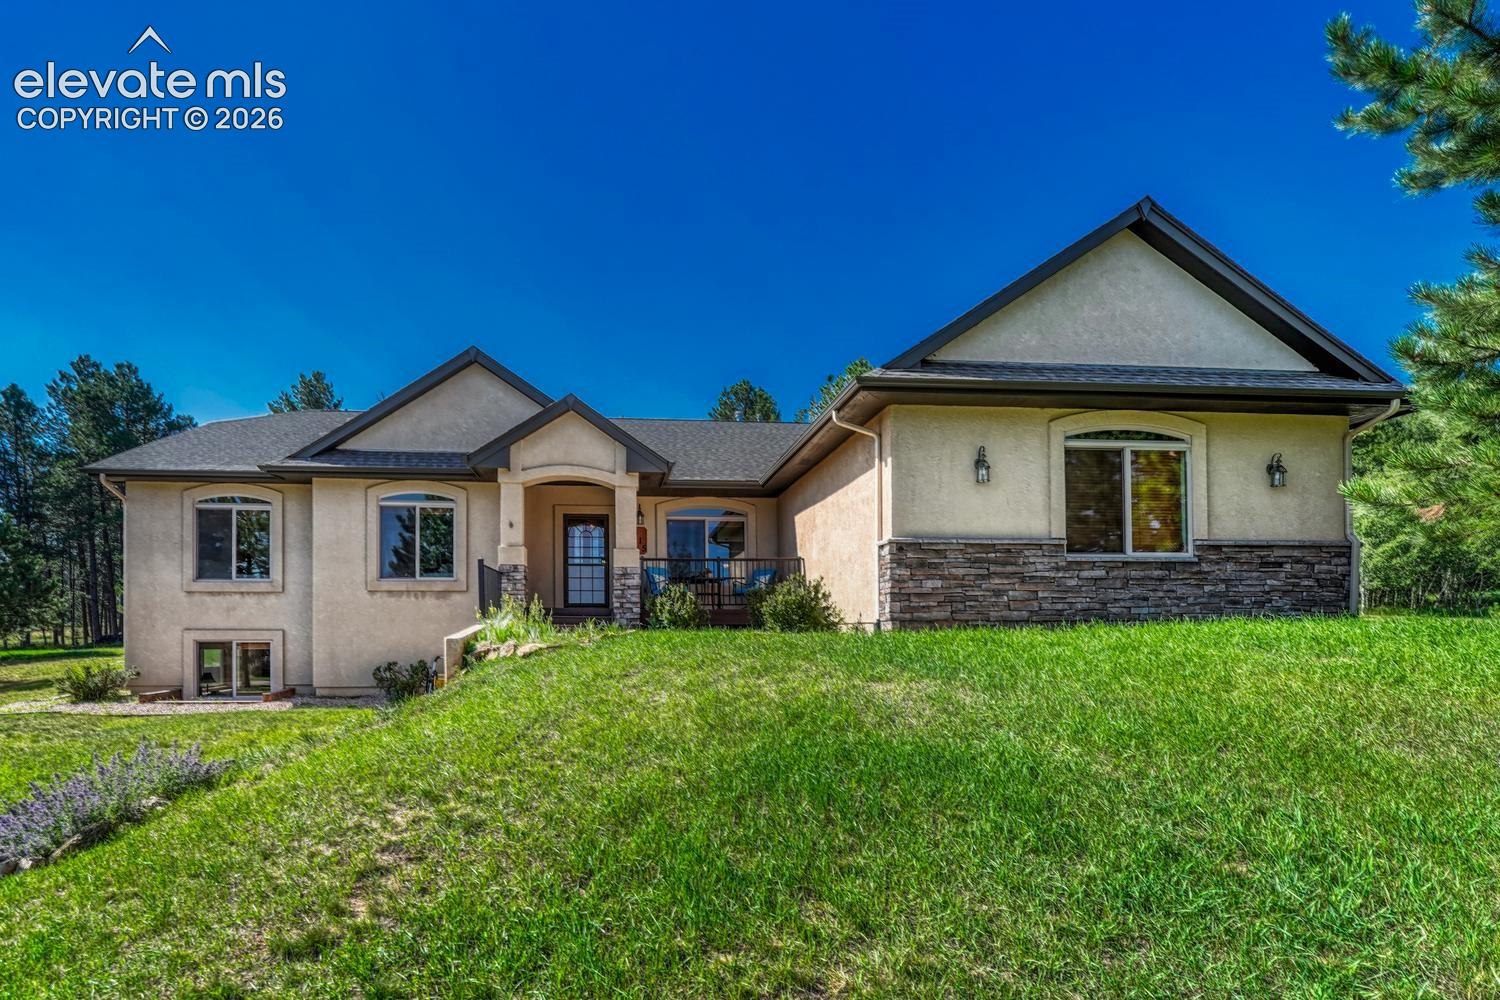
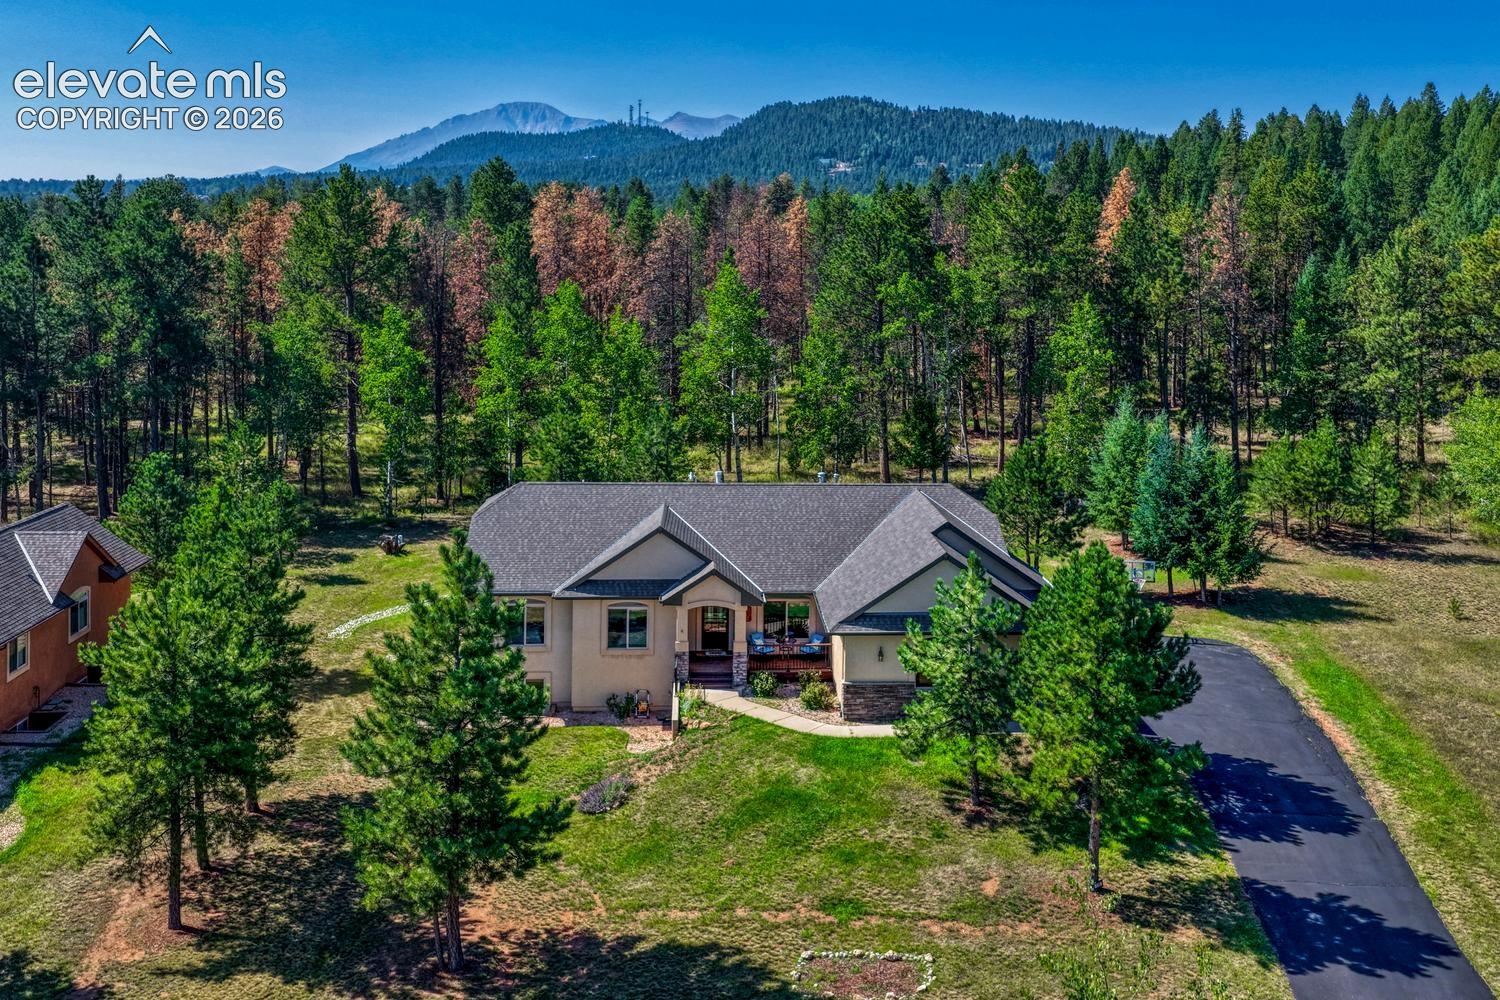
Experience elevated mountain living in this inviting Woodland Park retreat! Thoughtfully positioned among mature pines & aspens, this home offers a wonderful sense of privacy while providing exceptional spaces for everyday living, gathering & entertaining. Inside, the spacious main level welcomes you with warm wood flooring, abundant natural light & large windows that frame the surrounding forest. The living room is anchored by a striking floor-to-ceiling stone fireplace, while soaring vaulted ceilings enhance the open, airy feel of the space. The beautifully updated kitchen is designed for both function & entertaining, featuring abundant cabinetry, new quartz countertops, a new undermount sink, a gas cooktop, stainless steel appliances, and an expansive center island with seating. Just beyond, the breakfast nook is surrounded by windows, bringing the beauty of the outdoors into every meal. A walkout from the kitchen leads to a large private deck overlooking the backyard and peaceful treed land beyond, creating the perfect place to relax or entertain. The main-level primary suite provides a peaceful retreat with its own private deck, a spacious walk-in closet, and an updated en suite bathroom featuring a soaking tub, walk-in shower & dual vanity with quartz countertops. The main level is complete with a formal dining room, two additional bedrooms, a full bathroom, and a main level laundry room with an adjoining half bath. Downstairs, the sunny garden-level basement offers an
Interior Details
3856
5
3
Has Heating:
Yes
Heating Type:
Forced Air With Air Conditioning
Has Cooling:
Yes
Cooling Type:
N/A
Has Fuel:
No
Fuel Type:
N/A
Has Basement:
No
Basement Type:
Finished
Has Flooring:
No
Flooring Type:
N/A
Has Fireplace:
Yes
Fireplace Type:
N/A
Property Details
21100
No
No
Type:
Garage, Attached
Location:
N/A
Status:
N/A
Number of Spaces:
3
No
No
No
No
No
No
No
Construction Details
Ranch
Stucco
N/A
Gable
Composition Shingle
Tax History
Year
Amount
Land
Improvement
Percent Change
Assessment
2019
$2,541
$4,010
$28,370
--%
$32,380
2018
$2,374
$4,200
$25,400
--%
$29,600
2017
$2,378
$4,200
$25,400
--%
$29,600
2016
$2,531
$6,600
$24,810
--%
$31,410
2015
$2,747
$6,600
$24,810
--%
$31,410
2013
$2,555
$7,070
$21,990
--%
$29,060
2012
$2,848
$5,400
$26,010
--%
$31,410

Average Home Price in 80863
Nearby Properties
Zip Code
Price
Bed
Bath
Sqft
Lot
Sold Date
$765,000
3 Beds
3.25 Baths
3,574 Sqft
16,893 Lot (sqft)
Sold 08/14/2026
$800,000
5 Beds
3 Baths
3,856 Sqft
21,100 Lot (sqft)
Sold 08/12/2026




