Member Features
Find Real Estate Bargain!
Full foreclosure details
Home value, equity and ownership info
Find homes priced below market
Get full access with a FREE Account
Already a member?
$269,364
Listing Price3beds
1baths
--sqft
435,600sqft lot
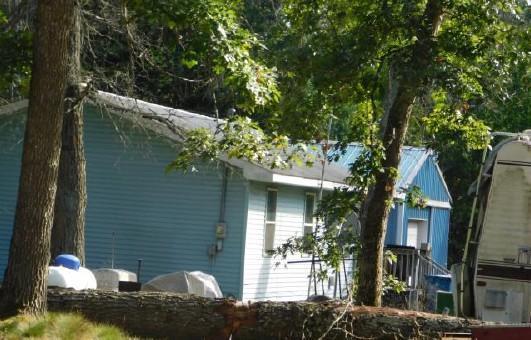
5242 S Hawkins Rd, Chase, MI 49623
Member Features
Find Real Estate Bargain!
Full foreclosure details
Home value, equity and ownership info
Find homes priced below market
Get full access with a FREE Account
Already a member?
For Sale
Off Market
Home type
Price / sqft
Year built
Home Details
Move-In Ready Chalet Retreat on 10 Acres with crushed asphalt driveway (2023). Inside, the freshly painted (2026) interior features three spacious bedrooms, 1.5 baths--including a newly added half bath (2026) and fully remodeled full bath (2017)--and convenient main-floor laundry. The heart of the home is a beautifully remodeled kitchen (2019) boasting an island, ample cabinetry, modern appliances, and updated flooring. Step outside to relax on your newer front porch (2021) or entertain on the patio around the fire pit. Hobbyists will be thrilled with the large pole barn/ insulated garage (2024) offering endless space for vehicles and storage. This home offers ultimate peace of mind with over a decade of extensive capital improvements, including a newer roof (2022), energy-efficient furnace and on-demand water heater (2020), replacement windows, doors, and siding (2019/2020), a new well pump (2025), and fresh landscaping (2026). **Home Improvement Timeline**nn**2017**n- Downstairs Bathroom Remodel (including tub, tile, and toilet)nn**2019**n- Kitchen Remodel (including cabinets, countertops, flooring, and island)n- Installation of Interior Doorsn- New Appliancesn- Replacement of Front Door and All Windowsnn**2020**n- Replacement of Energy-Efficient Furnacen- Installation of On-Demand Water Heatern- Waterline Upgraden- New Sidingnn**2021**n- Installation of Front Porchnn**2022**n- Replacement of Shingle Roofn- Installation of Egress Windownn**2023**n- Crushed Asphalt Drivewayn
Interior Details
N/A
3
1
Has Heating:
Yes
Heating Type:
Forced Air With Air Conditioning
Has Cooling:
No
Cooling Type:
N/A
Has Fuel:
No
Fuel Type:
N/A
Has Basement:
No
Basement Type:
N/A
Has Flooring:
No
Flooring Type:
N/A
Has Fireplace:
Yes
Fireplace Type:
N/A
Property Details
435600
No
No
Type:
N/A
Location:
N/A
Status:
N/A
Number of Spaces:
N/A
N/A
N/A
N/A
N/A
N/A
N/A
N/A
Construction Details
N/A
N/A
N/A
N/A
N/A
Tax History
Year
Amount
Land
Improvement
Percent Change
Assessment
-1
$-1
$0
$0
--%
$54,900
-1
$-1
$0
$0
--%
$49,200
-1
$-1
$0
$0
--%
$45,700
-1
$-1
$0
$0
--%
$43,800
-1
$-1
$0
$0
--%
$39,700

Average Home Price in 49623