Member Features
Find Real Estate Bargain!
Full foreclosure details
Home value, equity and ownership info
Find homes priced below market
Get full access with a FREE Account
Already a member?
$389,999
Listing Price3beds
2baths
1,272sqft
7,841sqft lot
4 Hawkins Ct, Bear, DE 19701
Member Features
Find Real Estate Bargain!
Full foreclosure details
Home value, equity and ownership info
Find homes priced below market
Get full access with a FREE Account
Already a member?
For Sale
Home type
Price / sqft
Year built
Home Details
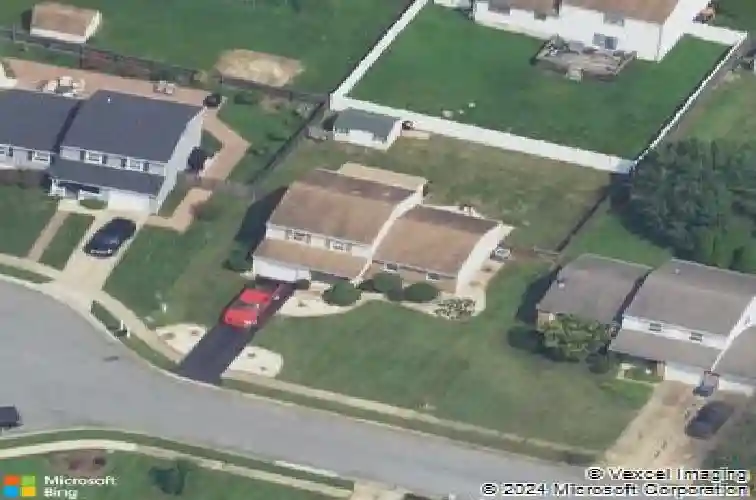
Welcome to 4 Hawkins Ct in the desirable Porter Square community of Bear-nestled on a quiet cul-de-sac and thoughtfully updated for todays buyer. This charming 3-bedroom, 1.5-bath split-level home offers a functional layout with stylish improvements throughout. The updated kitchen features granite countertops and flows seamlessly into the dining area, while gleaming hardwood floors extend through the living room, kitchen, and dining space, adding warmth and character.nnEnjoy additional living space with a three-season room addition, perfect for a playroom, work-out room, home office, or entertaining area. The spacious primary bedroom features a large walk-in closet, offering excellent storage and convenience. Step outside to a private, fenced-in backyard complete with a patio-ideal for relaxing, entertaining, or enjoying outdoor gatherings. Major updates provide peace of mind, including a new roof installed in September 2025, HVAC system replaced in July 2024, new dishwasher in 2026. Conveniently located near shopping, dining, parks, and major commuting routes, this move-in ready home combines comfort, updates, and a sought-after neighborhood setting.
Interior Details
1272
3
2
Has Heating:
Yes
Heating Type:
Heat Pump
Has Cooling:
Yes
Cooling Type:
Central
Has Fuel:
No
Fuel Type:
N/A
Has Basement:
No
Basement Type:
Unfinished
Has Flooring:
No
Flooring Type:
Wood (unspecified)
Has Fireplace:
Yes
Fireplace Type:
N/A
Property Details
7841
No
Yes
Type:
Garage, Basement
Location:
N/A
Status:
N/A
Number of Spaces:
1
N/A
N/A
N/A
N/A
N/A
N/A
N/A
Construction Details
Split Level
Aluminum/vinyl
N/A
Gable
Asphalt
Tax History
Year
Amount
Land
Improvement
Percent Change
Assessment
2020
$2,531
$11,900
$50,700
--%
$62,600
2019
$2,245
$11,900
$50,700
--%
$62,600
2017
$2,119
$11,900
$50,700
--%
$62,600
2017
$2,119
$11,900
$50,700
--%
$62,600
2016
$2,103
$11,900
$50,700
--%
$62,600
2014
$1,924
$11,900
$50,700
--%
$62,600
2013
$1,852
$11,900
$50,700
--%
$62,600
2012
$1,818
$11,900
$50,700
--%
$62,600

Average Home Price in 19701
Nearby Properties
Zip Code
Price
Bed
Bath
Sqft
Lot
Sold Date
$335,713
$335,713
3 Beds
1.5 Baths
1,336 Sqft
7,841 Lot (sqft)
Sold 10/18/2026
$395,000
$395,000
3 Beds
2 Baths
1,392 Sqft
7,841 Lot (sqft)
Sold 10/13/2026
$750,000
$750,000
3 Beds
1 Baths
1,388 Sqft
43,560 Lot (sqft)
Sold 09/29/2026
$389,999
$389,999
3 Beds
2 Baths
1,272 Sqft
7,841 Lot (sqft)
Sold 10/13/2026