Member Features
Find Real Estate Bargain!
Full foreclosure details
Home value, equity and ownership info
Find homes priced below market
Get full access with a FREE Account
Already a member?
$485,202
Listing Price4beds
3baths
2,034sqft
23,087sqft lot
144 Hawker Ln, Abilene, TX 79602
Member Features
Find Real Estate Bargain!
Full foreclosure details
Home value, equity and ownership info
Find homes priced below market
Get full access with a FREE Account
Already a member?
For Sale
Home type
Price / sqft
Year built
Home Details
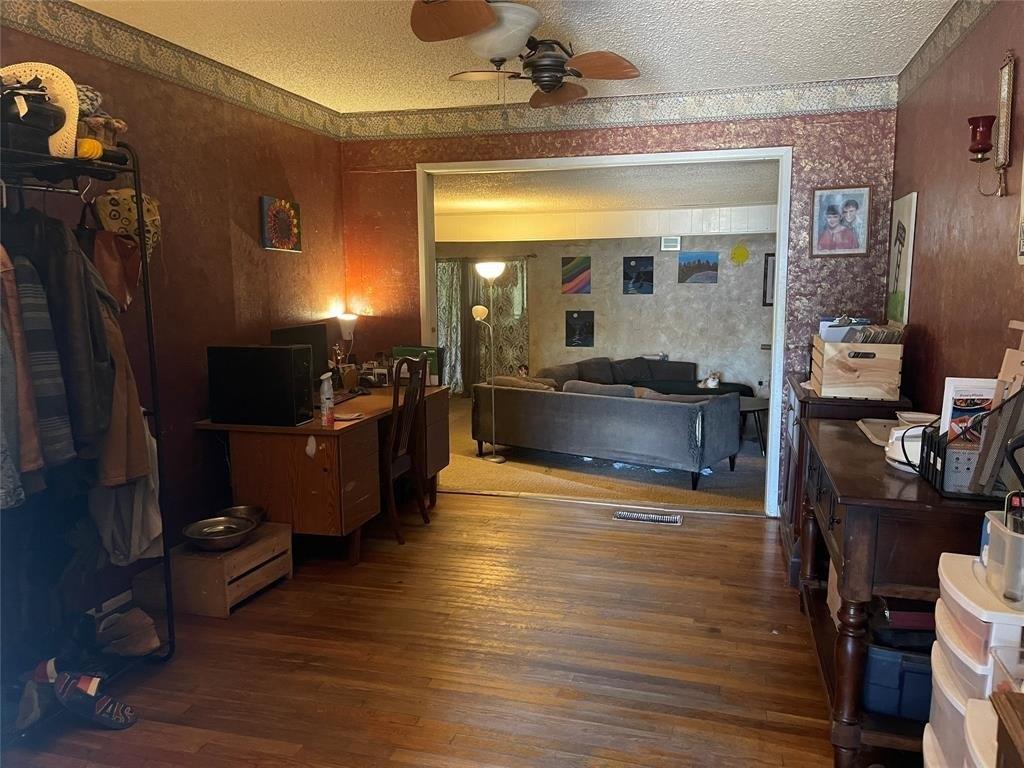
Welcome to this beautifully designed 4-bedroom, 3-bath home set on half an acre in the highly sought-after Wylie East School District. From the moment you arrive, the lush lawn, mature landscaping, and inviting curb appeal set the tone for a home that has been truly cared for. Step inside to a large open living, dining, and kitchen space filled with natural light and luxury vinyl plank flooring throughout the common areas. The kitchen is built for gathering-featuring a granite island with seating for six, stainless steel appliances, upgraded induction stove with convection oven, soft-close drawers, walk-in pantry, and a new dishwasher. The secluded primary suite offers a spa-like retreat with a walk-in tile shower, double vanities, soaking tub, and exceptional storage. From the en-suite bath, youll enjoy direct access into the primary closet and then into the laundry room-a layout buyers love. A second private bedroom with its own bathroom is perfect for guests. Two additional bedrooms share a Jack-and-Jill bathroom, complete with a barn door for privacy and an insulated wall designed to keep TV noise from traveling-ideal for kids or visitors. Outside, enjoy your morning coffee or unwind in the evening under the extended covered patio. The backyard features a playground, raised garden beds, and a 2430 insulated shop with two roll-up doors, electricity, and heating & cooling-a dream setup for hobbies, storage, or workspace. Additional upgrades include two water heaters, gutter
Interior Details
2034
4
3
Has Heating:
Yes
Heating Type:
Central
Has Cooling:
Yes
Cooling Type:
Central
Has Fuel:
No
Fuel Type:
N/A
Has Basement:
No
Basement Type:
N/A
Has Flooring:
No
Flooring Type:
N/A
Has Fireplace:
Yes
Fireplace Type:
N/A
Property Details
23087
No
No
Type:
Garage, Attached
Location:
N/A
Status:
N/A
Number of Spaces:
0
No
No
No
No
No
No
No
Construction Details
N/A
Masonite
N/A
Hip
Composition Shingle
Tax History
Year
Amount
Land
Improvement
Percent Change
Assessment
2020
$75
$4,200
$0
--%
$4,200

Average Home Price in 79602