Member Features
Find Real Estate Bargain!
Full foreclosure details
Home value, equity and ownership info
Find homes priced below market
Get full access with a FREE Account
Already a member?
$1,100,000
Listing Price4beds
4baths
4,332sqft
11,481sqft lot
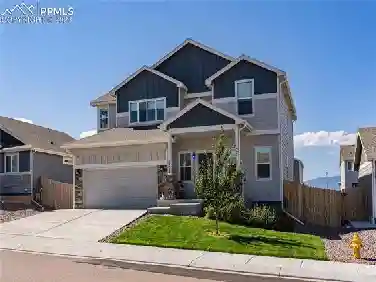
11872 Hawk Stone Dr, Colorado Springs, CO 80921
Member Features
Find Real Estate Bargain!
Full foreclosure details
Home value, equity and ownership info
Find homes priced below market
Get full access with a FREE Account
Already a member?
For Sale
Off Market
Home type
Price / sqft
Year built
Home Details
Located in the highly sought-after Flying Horse community, this stunning ranch-style home offers luxury, functionality, and thoughtful custom upgrades throughout. Featuring 5 bedrooms, 5 bathrooms, and over 4,000 finished square feet, this home blends modern design with elevated finishes. The main level showcases an open-concept layout with vaulted ceilings, a gas fireplace, and abundant natural light. The gourmet kitchen is equipped with quartz countertops, a large island, gas cooking, and a walk-out dining area, along with a custom oversized refrigerator framed by built-in cabinetry for a seamless, high-end look. The primary suite offers a spacious retreat with a 5-piece bath and walk-in closet, while a secondary main-level bedroom and dedicated office provide flexibility. The finished basement is designed for entertaining, featuring a custom wet bar with built-in shelving, expansive rec space, and a 110-inch movie wall. The lower level includes three additional bedrooms- all with attached baths and walk in closets. Built-ins around both the upstairs and downstairs fireplaces add style and functionality, while a custom black metal safety gate enhances the stairway. The fully upgraded garage is a standout feature, offering insulated and fully finished walls, epoxy floors, heater with thermostat, 220V EV outlet, wall-mounted power washer, and a full dog wash station with hot and cold water-a rare and highly functional space. Situated on a corner cul-de-sac lot, the home also
Interior Details
4332
4
4
Has Heating:
Yes
Heating Type:
Forced Air With Air Conditioning
Has Cooling:
Yes
Cooling Type:
Central
Has Fuel:
No
Fuel Type:
N/A
Has Basement:
No
Basement Type:
Partial
Has Flooring:
No
Flooring Type:
N/A
Has Fireplace:
Yes
Fireplace Type:
N/A
Property Details
11481
No
No
Type:
Garage, Attached
Location:
N/A
Status:
N/A
Number of Spaces:
0
N/A
N/A
N/A
N/A
N/A
N/A
N/A
Construction Details
Ranch
Stucco
N/A
Gable
Composition Shingle
Tax History
Year
Amount
Land
Improvement
Percent Change
Assessment

Average Home Price in 80921
Nearby Properties
Zip Code
Price
Bed
Bath
Sqft
Lot
Sold Date
$733,990
4 Beds
5.25 Baths
3,702 Sqft
5,467 Lot (sqft)
Sold 08/03/2026
$716,437
3 Beds
6 Baths
3,702 Sqft
8,440 Lot (sqft)
Sold 06/12/2026
$999,000
5 Beds
4 Baths
3,710 Sqft
8,958 Lot (sqft)
Sold 09/29/2026
$1,299,000
$1,299,000
5 Beds
4 Baths
4,440 Sqft
14,643 Lot (sqft)
Sold 10/26/2026
$1,250,000
$1,250,000
5 Beds
4 Baths
4,785 Sqft
10,222 Lot (sqft)
Sold 09/29/2026
$1,049,000
$1,049,000
4 Beds
3 Baths
4,592 Sqft
13,292 Lot (sqft)
Sold 06/26/2026
$989,900
5 Beds
5.25 Baths
4,352 Sqft
18,235 Lot (sqft)
Sold 10/26/2026
$1,399,000
$1,399,000
5 Beds
2 Baths
4,668 Sqft
13,806 Lot (sqft)
Sold 06/24/2026
$1,230,201
$1,230,201
5 Beds
5 Baths
4,753 Sqft
10,515 Lot (sqft)
Sold 10/26/2026