Member Features
Find Real Estate Bargain!
Full foreclosure details
Home value, equity and ownership info
Find homes priced below market
Get full access with a FREE Account
Already a member?
$305,000
Listing Price3beds
2.5baths
1,393sqft
1,972sqft lot
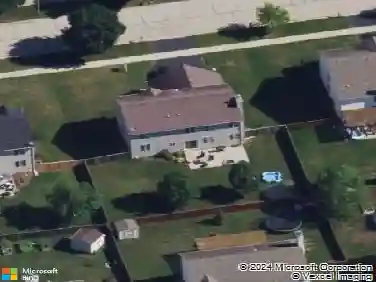
1128 Hawk Hollow Dr, Yorkville, IL 60560
Member Features
Find Real Estate Bargain!
Full foreclosure details
Home value, equity and ownership info
Find homes priced below market
Get full access with a FREE Account
Already a member?
For Sale
Off Market
Home type
Price / sqft
Year built
Home Details
Step into a bright, open floor plan with a spacious great room and designer finishes throughout-perfect for entertaining and everyday living. The white, eat-in kitchen features quartz countertops, an oversized island, stainless steel appliances, upgraded cabinetry, and pantry, with direct access to the patio for easy outdoor grilling. Enjoy 9-foot ceilings, luxury flooring, and abundant natural light on the main level. The owner's suite offers a walk-in closet and private bath with walk-in shower. Second-floor laundry and WiFi-certified smart home technology add modern convenience. Maintenance-free, resort-style community amenities include pool, clubhouse, parks, trails, and onsite middle school. Close proximity to charming downtown Yorkville, shopping, dining, and nature preserves.
Interior Details
1393
3
2.5
Has Heating:
No
Heating Type:
N/A
Has Cooling:
Yes
Cooling Type:
Central
Has Fuel:
No
Fuel Type:
N/A
Has Basement:
No
Basement Type:
N/A
Has Flooring:
No
Flooring Type:
N/A
Has Fireplace:
Yes
Fireplace Type:
N/A
Property Details
1972
No
No
Type:
Garage, Attached
Location:
N/A
Status:
N/A
Number of Spaces:
1
N/A
N/A
N/A
N/A
N/A
N/A
N/A
Construction Details
Bi-level
Aluminum/vinyl
N/A
N/A
Asphalt
Tax History
Year
Amount
Land
Improvement
Percent Change
Assessment

Average Home Price in 60560
Nearby Properties
Zip Code
Price
Bed
Bath
Sqft
Lot
Sold Date
$325,558
$325,558
2 Beds
3 Baths
1,462 Sqft
8,209 Lot (sqft)
Sold 08/21/2026
$296,018
3 Beds
2.5 Baths
1,558 Sqft
1,969 Lot (sqft)
Sold 07/21/2026
$305,049
3 Beds
2.5 Baths
1,558 Sqft
1,973 Lot (sqft)
Sold 07/18/2026
$305,000
3 Beds
2.5 Baths
1,393 Sqft
1,972 Lot (sqft)
Sold 10/13/2026
$334,023
3 Beds
2.5 Baths
1,576 Sqft
1,971 Lot (sqft)
Sold 10/13/2026
$349,900
$349,900
2 Beds
3.5 Baths
1,554 Sqft
7,843 Lot (sqft)
Sold 10/13/2026