Member Features
Find Real Estate Bargain!
Full foreclosure details
Home value, equity and ownership info
Find homes priced below market
Get full access with a FREE Account
Already a member?
$439,000
Listing Price3beds
2.5baths
1,845sqft
10,890sqft lot
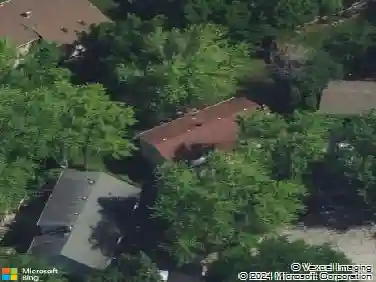
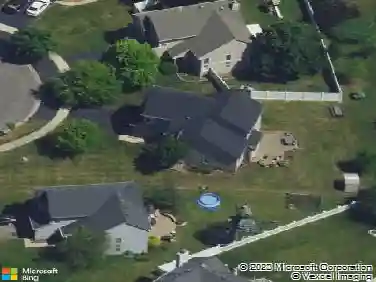
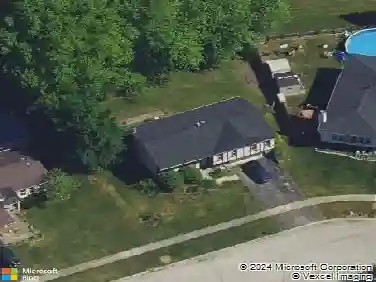
1434 Hawk Dr, Bolingbrook, IL 60490
Member Features
Find Real Estate Bargain!
Full foreclosure details
Home value, equity and ownership info
Find homes priced below market
Get full access with a FREE Account
Already a member?
For Sale
Off Market
Home type
Price / sqft
Year built
Home Details
HUGE PRICE REDUCTION BELOW MARKET VALUE! Don't miss this opportunity to own a beautiful home in Pheasant Chase of Bolingbrook features 3 bedrooms, 2-1/2 bathrooms and a finished basement complete with a recreation room, exercise area and office/playroom. The spacious primary bedroom suite has a full bath and ample closet space. Other features include an open floor plan, 2-story foyer, vaulted ceilings, ceiling fans, first floor laundry and a 26' extra deep garage. Wood laminate flooring runs throughout the first floor. Family room has a cozy corner fireplace and is open to a well-equipped kitchen with an island, pantry closet, stainless-steel appliances, beautiful granite countertops with custom tile backsplash and access to a spacious back yard and patio. The roof was replaced in 2019. Walk to Pioneer Elementary School and enjoy close proximity to everything Bolingbrook has to offer.
Interior Details
1845
3
2.5
Has Heating:
Yes
Heating Type:
Yes
Has Cooling:
Yes
Cooling Type:
Central
Has Fuel:
No
Fuel Type:
N/A
Has Basement:
No
Basement Type:
N/A
Has Flooring:
No
Flooring Type:
N/A
Has Fireplace:
Yes
Fireplace Type:
N/A
Property Details
10890
Yes
No
Type:
Garage, Attached
Location:
N/A
Status:
N/A
Number of Spaces:
3
N/A
N/A
N/A
N/A
N/A
N/A
N/A
Construction Details
N/A
N/A
N/A
N/A
N/A
Tax History
Year
Amount
Land
Improvement
Percent Change
Assessment
2019
$7,910
$12,621
$70,055
--%
$82,676
2018
$7,595
$12,080
$67,051
--%
$79,131
2017
$7,232
$11,450
$63,555
--%
$75,005
2016
$7,023
$10,900
$60,500
--%
$71,400
2015
$6,932
$10,500
$58,000
--%
$68,500
2013
$7,237
$11,200
$62,000
--%
$73,200
2012
$6,648
$11,200
$62,000
--%
$73,200
2011
$6,131
$11,800
$65,300
--%
$77,100

Average Home Price in 60490
Nearby Properties
Zip Code
Price
Bed
Bath
Sqft
Lot
Sold Date
$409,263
3 Beds
2.5 Baths
1,900 Sqft
11,056 Lot (sqft)
Sold 10/16/2026
$343,671
3 Beds
2.5 Baths
1,806 Sqft
4,418 Lot (sqft)
Sold 09/10/2026
$424,619
3 Beds
2.5 Baths
1,927 Sqft
9,166 Lot (sqft)
Sold 07/31/2026
$352,670
-- Beds
2.5 Baths
1,892 Sqft
2,606 Lot (sqft)
Sold 07/22/2026
$395,941
3 Beds
3 Baths
1,613 Sqft
8,950 Lot (sqft)
Sold 10/18/2026
$329,900
3 Beds
2.5 Baths
2,052 Sqft
2,600 Lot (sqft)
Sold 10/13/2026
$379,900
3 Beds
2.5 Baths
2,052 Sqft
2,669 Lot (sqft)
Sold 10/13/2026
$350,054
-- Beds
2.5 Baths
1,813 Sqft
2,258 Lot (sqft)
Sold 10/13/2026
$439,000
$439,000
3 Beds
2.5 Baths
1,845 Sqft
10,890 Lot (sqft)
Sold 10/13/2026