Member Features
Find Real Estate Bargain!
Full foreclosure details
Home value, equity and ownership info
Find homes priced below market
Get full access with a FREE Account
Already a member?
$402,355
Listing Price--beds
2.5baths
1,878sqft
4,515sqft lot
8517 Hawbuck St, Trinity, FL 34655
Member Features
Find Real Estate Bargain!
Full foreclosure details
Home value, equity and ownership info
Find homes priced below market
Get full access with a FREE Account
Already a member?
For Sale
Off Market
Home type
Price / sqft
Year built
Home Details
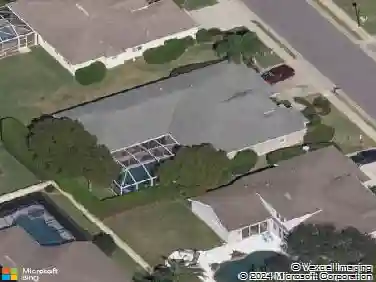
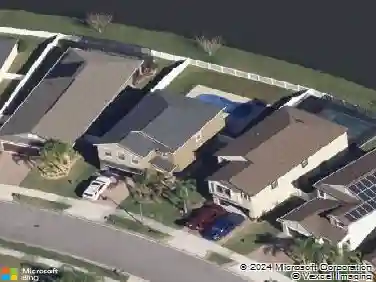
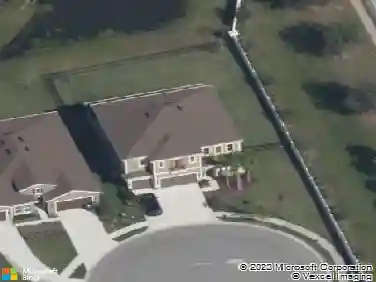
Welcome to this beautifully updated 3-bedroom, 2.5-bath, 1,887-square-foot pool home nestled in the heart of Trinity. This two-story residence offers the perfect blend of comfort, space, and modern style. Major system upgrades have already been completed for your peace of mindincluding a new roof (2023), A/C system (2023), and hot water heater (2022)so you can move in with confidence. Inside, youll be greeted by brand-new luxury vinyl plank flooring and fresh interior paint, creating a clean and modern aesthetic. The kitchen and all bathrooms are finished with granite countertops and updated cabinetry, offering a sleek, modern look that ties the spaces together. Select plumbing and electrical fixtures have been updated, and the primary bathroom features a stylish walk-in shower with modern tilework, a glass enclosure, and a granite-topped vanitya true spa-like retreat. Thoughtful design touches include new baseboards and a custom batten wall trim in the dining area that adds architectural interest and charm. The home is also equipped with natural gas, offering energy efficiency and added utility. Step outside to your own private oasis: a screen-enclosed pool area ideal for relaxing weekends or entertaining guests. A spacious two-car garage provides plenty of room for parking and extra storage. Located just minutes from shopping, dining, and entertainment options, with quick access to the Suncoast Parkwaymaking your commute into Tampa fast and convenient.
Interior Details
1878
N/A
2.5
Has Heating:
Yes
Heating Type:
Forced Air With Air Conditioning
Has Cooling:
Yes
Cooling Type:
Central
Has Fuel:
Yes
Fuel Type:
Electric
Has Basement:
No
Basement Type:
N/A
Has Flooring:
No
Flooring Type:
Tile (unspecified)
Has Fireplace:
Yes
Fireplace Type:
N/A
Property Details
4515
No
No
Type:
Driveway Concrete
Location:
N/A
Status:
N/A
Number of Spaces:
0
No
No
No
No
Yes
No
No
Construction Details
N/A
Concrete Block
N/A
Gable/hip
Asphalt
Tax History
Year
Amount
Land
Improvement
Percent Change
Assessment
2019
$3,683
$33,760
$182,134
--%
$215,894
2018
$3,572
$33,760
$174,871
--%
$208,631
2017
$3,344
$33,760
$157,069
--%
$190,829
2016
$1,697
$0
$0
--%
$132,024
2015
$1,718
$0
$0
--%
$132,155
2013
$1,653
$0
$0
--%
$128,143
2012
$1,720
$0
$0
--%
$135,448

Average Home Price in 34655
Nearby Properties
Zip Code
Price
Bed
Bath
Sqft
Lot
Sold Date
$441,363
$441,363
-- Beds
2 Baths
1,709 Sqft
8,378 Lot (sqft)
Sold 06/19/2026
$451,158
-- Beds
2 Baths
1,802 Sqft
5,750 Lot (sqft)
Sold 10/27/2026
$515,000
-- Beds
2 Baths
1,802 Sqft
6,689 Lot (sqft)
Sold 10/27/2026
$481,722
-- Beds
2 Baths
2,105 Sqft
9,431 Lot (sqft)
Sold 10/27/2026
$524,900
-- Beds
2 Baths
2,017 Sqft
6,562 Lot (sqft)
Sold 10/27/2026
$479,000
$479,000
-- Beds
2 Baths
2,118 Sqft
9,814 Lot (sqft)
Sold 10/27/2026
$499,900
$499,900
3 Beds
2 Baths
2,103 Sqft
9,000 Lot (sqft)
Sold 09/29/2026
$402,355
$402,355
-- Beds
2.5 Baths
1,878 Sqft
4,515 Lot (sqft)
Sold 10/27/2026
$469,247
$469,247
5 Beds
3.5 Baths
2,091 Sqft
8,019 Lot (sqft)
Sold 10/27/2026